



Main Menu
More Pages
Design & Developed By
Enquiry Now
Whatsapp
About Project
Brochure
0.5 Acres
Land Parcel
1
Towers
G+22
Floors
2BHK
Configuration
595 - 935 Sqft
Carpet Area
Rera Number
June 2027
Target Possession
Dec 2028
RERA Possession
Project Details

Avyukta Megha, Borivali East, Mumbai

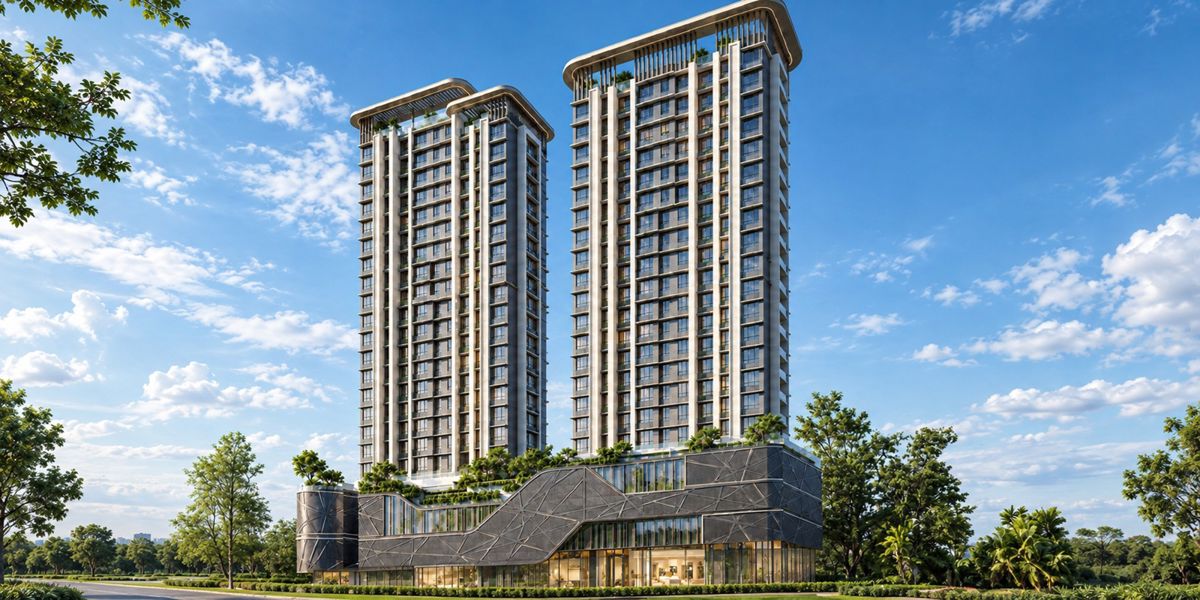
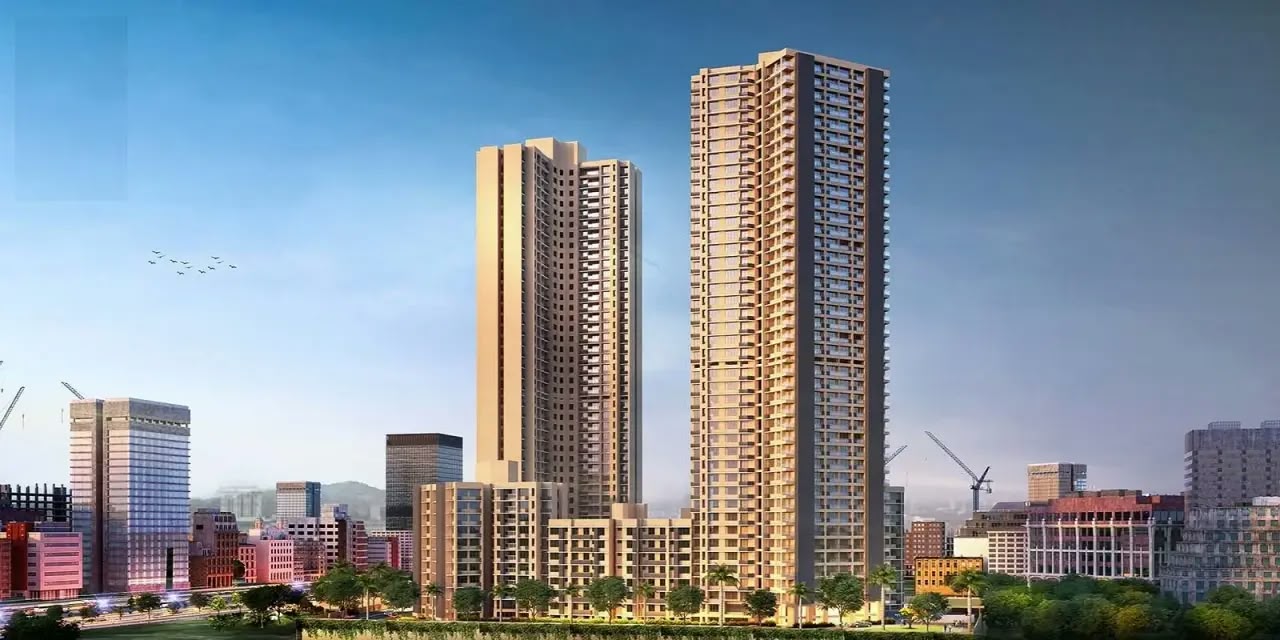
Avyukta Megha is a residential development by Avyukta Realty, located near Main Carter Road in Chinchpada, Borivali East, Mumbai. The project offers thoughtfully planned 1 BHK, 2 BHK and 3 BHK apartments designed for modern urban living, making it an option for families, professionals and homebuyers looking for a property in Mumbai's western suburbs.

Spread across approximately 0.50 acres, Avyukta Megha features a single residential tower with a ground-plus-22-floor structure. The project offers apartment carpet areas ranging from approximately 411 sq. ft. to 935 sq. ft., subject to configuration and availability.

The project features lifestyle amenities such as a gymnasium, children's play area, senior citizen seating area, party lawn, yoga zone, meditation zone and walking track. Apartment specifications include vitrified tile flooring, a granite kitchen platform and branded fittings.

One of the key highlights of Avyukta Megha is its location in Chinchpada, Borivali East, with access to Borivali Railway Station, Devipada Metro Station, Sky City Mall and important road connections. This location offers convenient access to public transport, shopping destinations and everyday essentials.

Avyukta Megha is registered under MahaRERA, allowing prospective buyers to verify the project's registration details and available regulatory disclosures before making a purchase decision.

Homebuyers interested in Avyukta Megha can connect with TrueRoot Realty for information about available apartments, updated prices, floor plans, payment schedules, home loan options and site visits.

Avyukta Megha Project Highlights

  • Project Name: Avyukta Megha
  • Developer: Avyukta Realty
  • Location: Chinchpada, Borivali East, Mumbai
  • Configurations: 1 BHK, 2 BHK and 3 BHK
  • Carpet Area: Approximately 411–935 sq. ft.
  • Land Parcel: Approximately 0.50 acres
  • Tower Structure: 1 tower, ground plus 22 floors
  • Amenities: Gymnasium, children's play area, walking track, party lawn, senior citizen area, yoga and meditation zones
  • MahaRERA Number: PM1180002500211
  • RERA-Declared Completion Date: 30 December 2028

Contact TrueRoot Realty to enquire about the latest apartment availability, pricing, floor plans and booking process for Avyukta Megha, Borivali East.
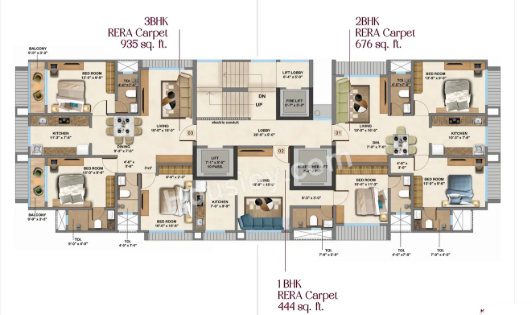
Read More
Location Details
Avyukta Megha, Near Main Carter Road, Chinchpada, Borivali East, Mumbai, Maharashtra – 400066, India.

Avyukta Megha Location Advantages

Avyukta Megha is located near Main Carter Road in Chinchpada, Borivali East, Mumbai. The surrounding locality provides access to railway and metro connectivity, shopping destinations and daily conveniences.

Nearby Landmarks

  • Borivali Railway Station: Approximately 500 metres
  • Devipada Metro Station: Approximately 1 km
  • Sky City Mall: Approximately 1.6 km
  • Carter Road, Borivali East: Nearby
  • Western Express Highway: Accessible from the Borivali East area
  • Schools, healthcare facilities and daily conveniences: Available in the surrounding neighbourhood

The project's location can be convenient for residents travelling within Borivali and other parts of Mumbai's western suburbs. Distances are approximate, and actual travel times depend on the route and traffic conditions.

Pros & Cons

Avyukta Megha, Borivali East, Mumbai

Avyukta Megha is a residential development by Avyukta Realty, located near Main Carter Road in Chinchpada, Borivali East, Mumbai. The project offers thoughtfully planned 1 BHK, 2 BHK and 3 BHK apartments designed for modern urban living, making it an option for families, professionals and homebuyers looking for a property in Mumbai's western suburbs.

Spread across approximately 0.50 acres, Avyukta Megha features a single residential tower with a ground-plus-22-floor structure. The project offers apartment carpet areas ranging from approximately 411 sq. ft. to 935 sq. ft., subject to configuration and availability.

The project features lifestyle amenities such as a gymnasium, children's play area, senior citizen seating area, party lawn, yoga zone, meditation zone and walking track. Apartment specifications include vitrified tile flooring, a granite kitchen platform and branded fittings.

One of the key highlights of Avyukta Megha is its location in Chinchpada, Borivali East, with access to Borivali Railway Station, Devipada Metro Station, Sky City Mall and important road connections. This location offers convenient access to public transport, shopping destinations and everyday essentials.

Avyukta Megha is registered under MahaRERA, allowing prospective buyers to verify the project's registration details and available regulatory disclosures before making a purchase decision.

Homebuyers interested in Avyukta Megha can connect with TrueRoot Realty for information about available apartments, updated prices, floor plans, payment schedules, home loan options and site visits.

Avyukta Megha Project Highlights

  • Project Name: Avyukta Megha
  • Developer: Avyukta Realty
  • Location: Chinchpada, Borivali East, Mumbai
  • Configurations: 1 BHK, 2 BHK and 3 BHK
  • Carpet Area: Approximately 411–935 sq. ft.
  • Land Parcel: Approximately 0.50 acres
  • Tower Structure: 1 tower, ground plus 22 floors
  • Amenities: Gymnasium, children's play area, walking track, party lawn, senior citizen area, yoga and meditation zones
  • MahaRERA Number: PM1180002500211
  • RERA-Declared Completion Date: 30 December 2028

Contact TrueRoot Realty to enquire about the latest apartment availability, pricing, floor plans and booking process for Avyukta Megha, Borivali East.
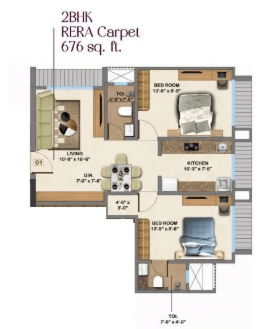
 

Avyukta Megha, Borivali East, Mumbai

Avyukta Megha is a residential development by Avyukta Realty, located near Main Carter Road in Chinchpada, Borivali East, Mumbai. The project offers thoughtfully planned 1 BHK, 2 BHK and 3 BHK apartments designed for modern urban living, making it an option for families, professionals and homebuyers looking for a property in Mumbai's western suburbs.

Spread across approximately 0.50 acres, Avyukta Megha features a single residential tower with a ground-plus-22-floor structure. The project offers apartment carpet areas ranging from approximately 411 sq. ft. to 935 sq. ft., subject to configuration and availability.

The project features lifestyle amenities such as a gymnasium, children's play area, senior citizen seating area, party lawn, yoga zone, meditation zone and walking track. Apartment specifications include vitrified tile flooring, a granite kitchen platform and branded fittings.

One of the key highlights of Avyukta Megha is its location in Chinchpada, Borivali East, with access to Borivali Railway Station, Devipada Metro Station, Sky City Mall and important road connections. This location offers convenient access to public transport, shopping destinations and everyday essentials.

Avyukta Megha is registered under MahaRERA, allowing prospective buyers to verify the project's registration details and available regulatory disclosures before making a purchase decision.

Homebuyers interested in Avyukta Megha can connect with TrueRoot Realty for information about available apartments, updated prices, floor plans, payment schedules, home loan options and site visits.

Avyukta Megha Project Highlights

  • Project Name: Avyukta Megha
  • Developer: Avyukta Realty
  • Location: Chinchpada, Borivali East, Mumbai
  • Configurations: 1 BHK, 2 BHK and 3 BHK
  • Carpet Area: Approximately 411–935 sq. ft.
  • Land Parcel: Approximately 0.50 acres
  • Tower Structure: 1 tower, ground plus 22 floors
  • Amenities: Gymnasium, children's play area, walking track, party lawn, senior citizen area, yoga and meditation zones
  • MahaRERA Number: PM1180002500211
  • RERA-Declared Completion Date: 30 December 2028

Contact TrueRoot Realty to enquire about the latest apartment availability, pricing, floor plans and booking process for Avyukta Megha, Borivali East.
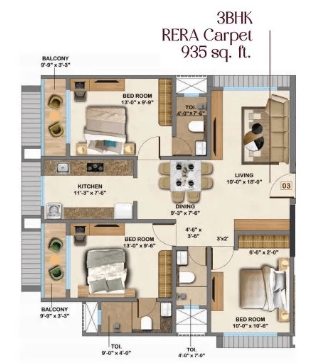
Floor Plans
Plan Kit
Pricing Details
Price Sheet
Carpet Area Price Parking Floor Plan
595 Sqft 1.54 Cr
1 Car
1 Bike
676 Sqft 1.75 Cr
1 Car
1 Bike
935 Sqft 2.43 Cr
1 Car
1 Bike
Project Amenities
Cafeteria
Cafeteria
Gym
Gym
Power Backup
24X7 Power Backup
Lift
Lift
Restaurant
Restaurant
Sewage Treatment Plant
Rain Water Harvesting
Car Parking
Car Parking
CC TV
CC TV
Fire Fighting Systems
Swimming Pool
Swimming Pool
Sun Deck
Sun Deck
Gated Community
Gated Community
Garden
Garden
24X7 Water Supply
24X7 Water Supply
ATM
ATM
Childrens Play Area
Childrens Play Area
Intercom
InterCom
Temple
Temple
Day Care
Day Care
Library
Library
Skating Rink
Skating Rink
Grocery Shop
Grocery Shop
Conference Room
Conference Room
Jogging Track
Jogging Track
Indoor Games
Indoor Games
Badminton Court
Badminton Court
Shopping Center
Shopping Center
Table Tennis
Table Tennis
24X7 Security
24X7 Security
Basketball Court
Basketball Court
Senior Citizen Sitout
Yoga
Yoga/Meditation Area
Amphitheatre
Amphitheatre
Billiards
Billiards
Wifi
Wi-Fi Connectivity
Card Room
Card Room
Spa
Spa
House Keeping
House Keeping
Visitor Parking
Visitor Parking
Aerobics
Aerobics Room
Party Area
Party Area
Park
Park
Club House
Club House
1
Vitrified Tiles
2
Modular Kitchen
Book Your Site Visit Now!!
Signup Perks
Payment Scheme
Payment Schedule
The Construction Linked Payment (CLP) Plan is a structured payment scheme where the buyer makes payments in stages, linked to the progress of construction. An initial amount is payable at the time of booking, followed by subsequent instalments at various construction milestones such as completion of the foundation, plinth, slabs, brickwork, internal and external finishing, and other defined stages. This payment structure allows buyers to spread their financial commitment throughout the construction period, with payments becoming due as the project progresses. The exact percentage and timing of each instalment are subject to the developer’s payment schedule and the terms mentioned in the agreement.
Project Approved By
Central Bank HDFC Home Loan Bank of Baroda City Bank Bank of India State Bank of India ICICI Bank Bank of india Axis Bank Union Bank Kotank Mahindra Bank

Book Your Free Site Visit

Developer Information
logo
Avyukta Realty
Experience : 20yrs
Total Projects : 16
Happy Families : 6000+
Avyukta Realty is the latest of business enterprises which was first incepted in the year 1947 as a trading concern “Shree Shanti” by late Mr. Dalichand Jain and late Mrs. Badamiben Dalichand Jain when India celebrated its independence from the rule of the British Kingdom. From humble beginning Mr. Tejraj D. Jain has painstakingly and devotedly built the Avyukta Realty and has till date completed many building projects with the support of a dedicated team of engineers, architects, advisers and consultants.
Read More
Project Faq's

Avyukta Megha is located near Main Carter Road in Chinchpada, Borivali East, Mumbai, Maharashtra. The project is close to Borivali Railway Station and Devipada Metro Station, offering access to public transport and important parts of Mumbai's western suburbs.

Avyukta Megha is listed under MahaRERA registration number PM1180002500211. Prospective buyers can check the project's registration details and disclosures on the official MahaRERA portal before making a booking decision.

Avyukta Megha is listed with 1 BHK, 2 BHK and 3 BHK apartments, with carpet areas ranging from approximately 411 sq. ft. to 935 sq. ft. Availability may vary by configuration, so buyers should request the latest inventory and floor plans from TrueRoot Realty.

The listed amenities include a gymnasium, children's play area, senior citizen area, party lawn, yoga zone, meditation zone and walking track. Apartment specifications include vitrified tile flooring, a granite kitchen platform and branded fittings. Buyers should confirm the final specifications with the developer.

Avyukta Megha is listed with a Construction Linked Payment Plan (CLP), where payments are generally linked to construction milestones. The MahaRERA-linked record lists a completion date of 30 December 2028. Buyers should verify the latest registered details and contractual possession terms before booking.

Buy
Rent
Login