.jpg)
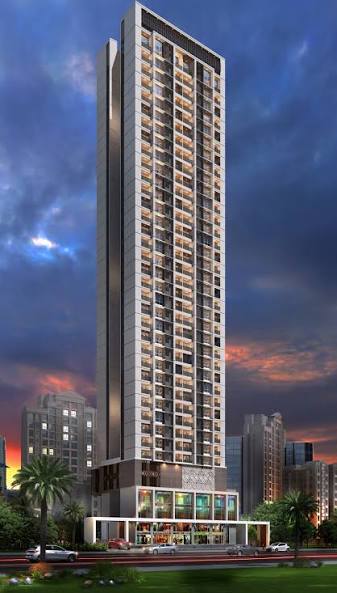
Bhutra Group Mira Road East External Amenities
Project has 10+ luxurious amenities with likes of -
Gymnasium
Kids Play Area
Jogging Area
Senior Citizen Area & Many More





2.jpg)
Bhutra Mira Road East Project Overview
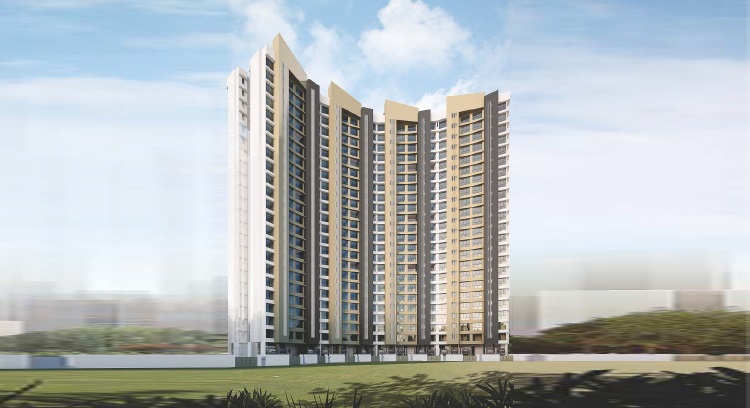
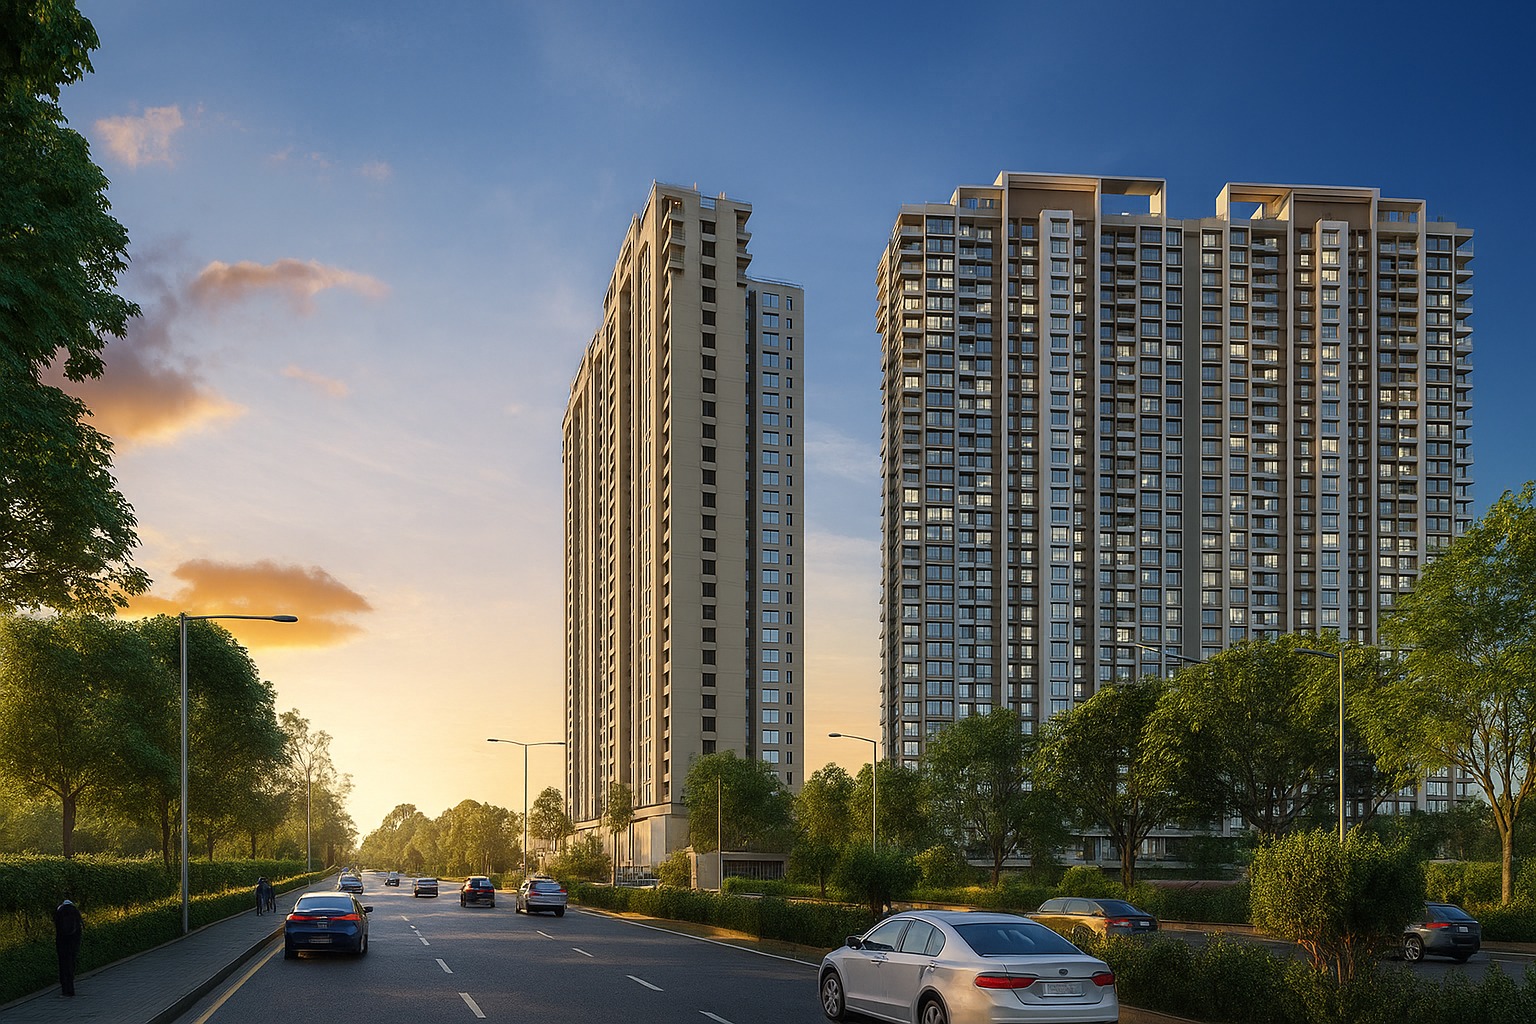
Bhutra Sky Avenue will be constructed on 0.50 Acre of land parcel, 1 tower with G+3C+3P+37 floors having 1BHK, 2BHK premium residences.
Bhutra Sky Avenue location
Project is located Near Mira Bhayander Rd, Queens Park, Mira Road East, Mumbai with -
Maxus Mall - 1.9km
Mira Road Railway Station - 2.2km
WEH - 3.6km
Bhutra Sky Avenue Mira Road East Project Amenities
First is Internal amenities -
Vitrified Tiles, Branded Fittings, Kitchen Platform & many more
Bhutra Group Mira Road East External Amenities
Project has 10+ luxurious amenities with likes of -
Gymnasium
Kids Play Area
Jogging Area
Senior Citizen Area & Many More
Bhutra Group Sky Avenue Mira Road East Parking -
Project has one type of car parking facility
1) Tower Parking
Bhutra Sky Avenue Possession -
Rera Possession - December 2029
Target Possession - December 2028
Carpet Area & Floor Plan
Bhutra Sky Avenue Mira Road East project has 1BHK, 2BHK premium residences with -
1BHK - 506 sqft
2BHK - 724 sqft
Bhutra Sky Avenue floor plan
Tower floor plan will have 4 flats 3 lifts & 2 staircases on each floor
Maxus Mall - 1.9km
Mira Road Railway Station - 2.2km
WEH - 3.6km
Bhutra Group Mira Road East External Amenities
Project has 10+ luxurious amenities with likes of -
Gymnasium
Kids Play Area
Jogging Area
Senior Citizen Area & Many More
Carpet Area & Floor Plan
Bhutra Sky Avenue Mira Road East project has 1BHK, 2BHK premium residences with -
1BHK - 506 sqft
2BHK - 724 sqft
Bhutra Sky Avenue floor plan
Tower floor plan will have 4 flats 3 lifts & 2 staircases on each floor

| Carpet Area | Price | Parking | Floor Plan |
|---|---|---|---|
| 506 Sqft | 80.96 Lacs |
1 Car
1 Bike
|
|
| Carpet Area | Price | Parking | Floor Plan |
|---|---|---|---|
| 724 Sqft | 1.15 Cr |
1 Car
1 Bike
|
|


.jpeg)















The following legal documents are available on Trueroot Realty: Commencement Certificate, Legal Title Report, Layout Plan, Proforma Allotment Letter, Proforma Sale Agreement. You can preview them directly on the project page or verify them independently on the official RERA portal using RERA number P51700079168.
No — Trueroot Realty follows a strict no-brokerage policy. You pay only the builder's official price — no commission, no hidden charges, and no middlemen. This applies to all projects listed on Trueroot Realty.
Yes, a sample flat is available for viewing. Currently, the 2BHK show flat is ready and can be visited. Book a free site visit through Trueroot Realty and our team will arrange everything.
This project offers 13+ amenities. Key external amenities include Walking Track, Gymnasium, Indoor games, Seating Area, and Meditation Zone.
Internal specifications include Branded Fittings and Stainless Steel Sink. The complete amenities list is available on Trueroot Realty.
Monthly maintenance details are available in the price sheet. You can download it from the project page on Trueroot Realty.
6.jpg)
| Config | Carpet Area | Price |
|---|---|---|
| 1BHK | 450 Sqft | 80.0 Lacs |
| 2BHK | 700 Sqft | 1.29 Cr |
| Config | Carpet Area | Price |
|---|---|---|
| 1BHK | 448 Sqft | 90.0 Lacs |
| 2BHK | 653 Sqft | 1.40 Cr |
| 2BHK | 744 Sqft | 1.70 Cr |
| 3BHK | 915 Sqft | 1.98 Cr |
| Config | Carpet Area | Price |
|---|---|---|
| 1BHK | 431 Sqft | 62.50 Lacs |
| 1BHK | 425 Sqft | 63.0 Lacs |
| 2BHK | 595 Sqft | 91.01 Lacs |
| 2BHK | 611 Sqft | 9.15 Cr |

| Config | Carpet Area | Price |
|---|---|---|
| 1BHK | 450 Sqft | 90.0 Lacs |
| 1BHK | 500 Sqft | 1.0 Cr |
| 2BHK | 700 Sqft | 1.45 Cr |
| 2BHK | 750 Sqft | 1.55 Cr |
| Config | Carpet Area | Price |
|---|---|---|
| 2BHK | 650 Sqft | 1.39 Cr |
| 2BHK | 750 Sqft | 1.60 Cr |
| 3BHK | 950 Sqft | 2.05 Cr |
| 3BHK | 1,050 Sqft | 2.30 Cr |
| Config | Carpet Area | Price |
|---|---|---|
| 2BHK | 719 Sqft | 1.39 Cr |
| 3BHK | 1,151 Sqft | 2.22 Cr |
| (2+2)BHK Jodi | 1,438 Sqft | 2.78 Cr |
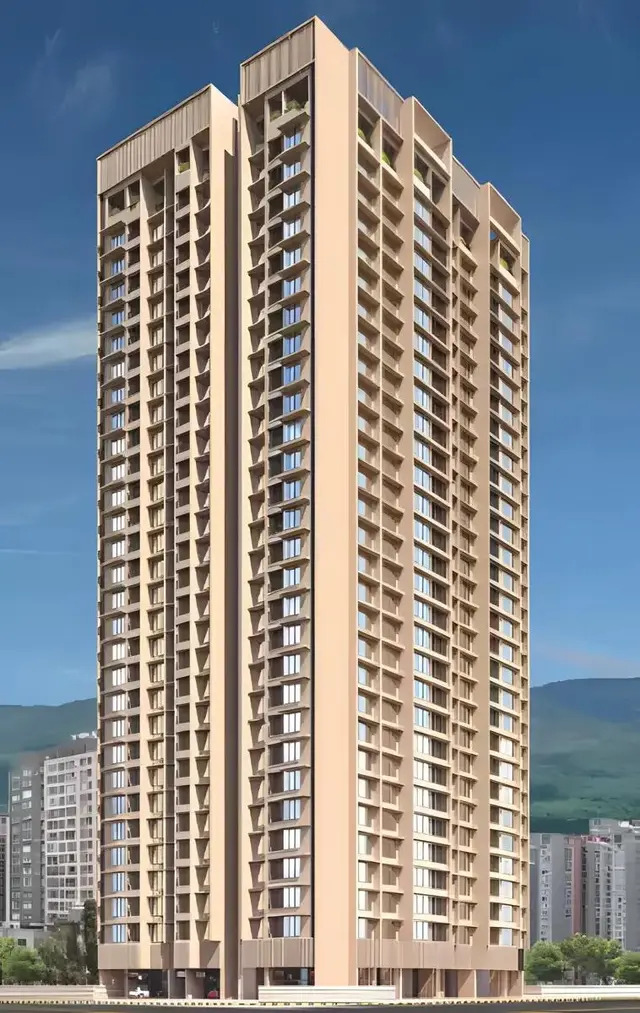
| Config | Carpet Area | Price |
|---|---|---|
| 1BHK Limited | 387 Sqft | 61.92 Lacs |
| 2BHK Limited | 529 Sqft | 84.64 Lacs |
| 2BHK Limited | 548 Sqft | 87.68 Lacs |
| 2BHK Limited | 575 Sqft | 92.0 Lacs |
| 2BHK Limited | 578 Sqft | 92.48 Lacs |
| 2BHK Limited | 579 Sqft | 92.64 Lacs |
| 2BHK Limited | 593 Sqft | 94.88 Lacs |
| 2BHK Limited | 607 Sqft | 97.12 Lacs |
| 3BHK Limited | 737 Sqft | 1.17 Cr |
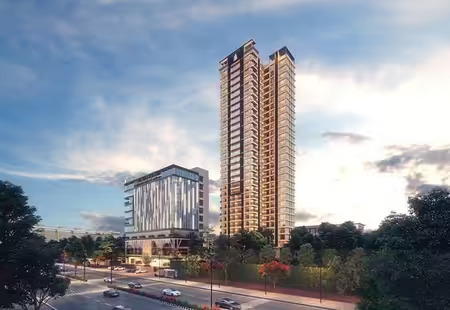
| Config | Carpet Area | Price |
|---|---|---|
| 1BHK Limited | 431 Sqft | 71.11 Lacs |
| 1BHK Limited | 512 Sqft | 84.48 Lacs |
| 1BHK Limited | 515 Sqft | 84.97 Lacs |
| 1BHK Limited | 518 Sqft | 85.47 Lacs |
| 2BHK Limited | 751 Sqft | 1.23 Cr |
| 2BHK Limited | 772 Sqft | 1.27 Cr |
| (1+1) BHK Jodi Limited | 874 Sqft | 1.44 Cr |
| (2+1)BHK Jodi Limited | 980 Sqft | 1.51 Cr |
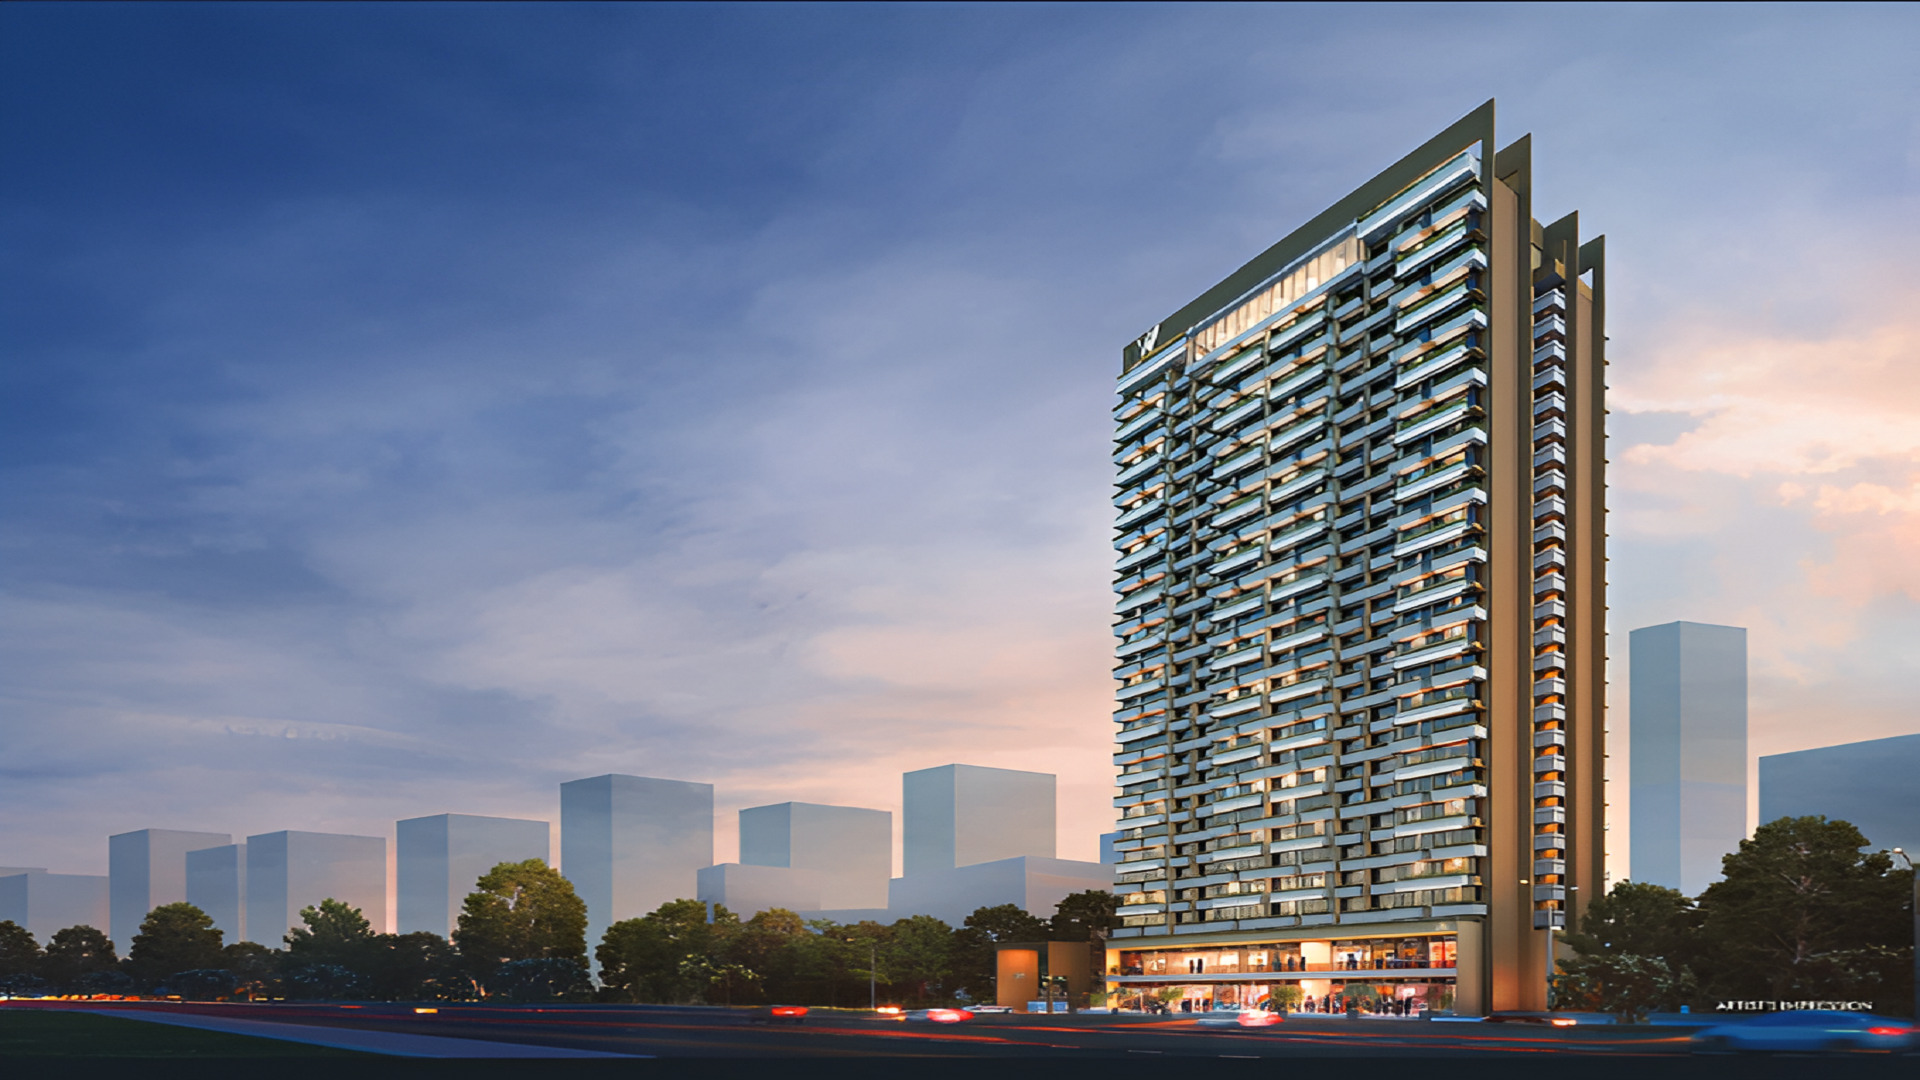
| Config | Carpet Area | Price |
|---|---|---|
| 1BHK Limited | 504 Sqft | 57.71 Lacs |
| 2BHK Limited | 672 Sqft | 76.95 Lacs |
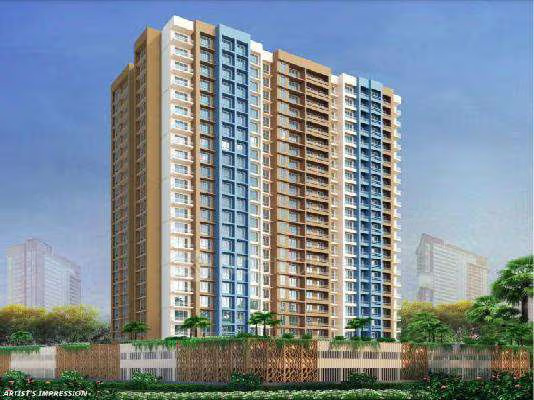
| Config | Carpet Area | Price |
|---|---|---|
| 1BHK Limited | 451 Sqft | 79.55 Lacs |
| 2BHK Limited | 615 Sqft | 1.08 Cr |
| 2BHK Limited | 687 Sqft | 1.21 Cr |
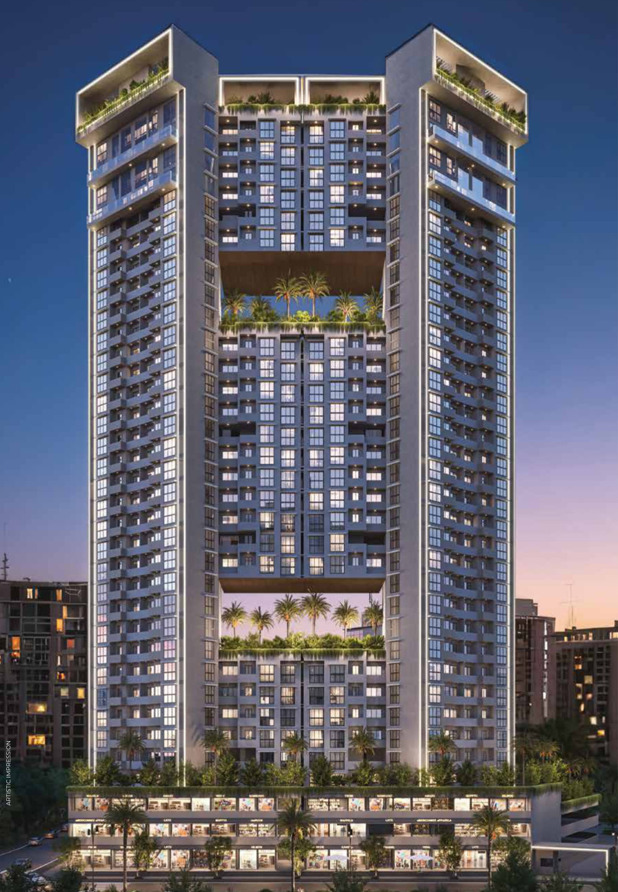
| Config | Carpet Area | Price |
|---|---|---|
| 1BHK Limited | 444 Sqft | 73.26 Lacs |
| 2BHK Limited | 723 Sqft | 1.19 Cr |
| 2BHK Limited | 738 Sqft | 1.21 Cr |
| (1+1) BHK Jodi Limited | 888 Sqft | 1.46 Cr |
| (2+2)BHK Jodi Limited | 1,446 Sqft | 2.38 Cr |
| (2+2)BHK Jodi Limited | 1,476 Sqft | 2.43 Cr |
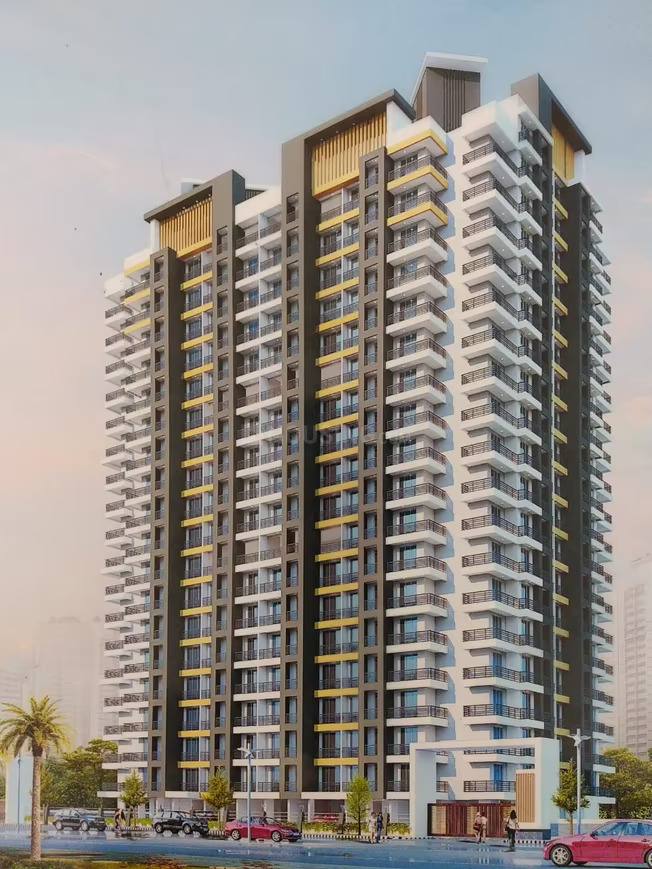
| Config | Carpet Area | Price |
|---|---|---|
| 1BHK Limited | 396 Sqft | 47.52 Lacs |
| 1BHK Limited | 399 Sqft | 47.88 Lacs |
| 2BHK Limited | 719 Sqft | 86.28 Lacs |
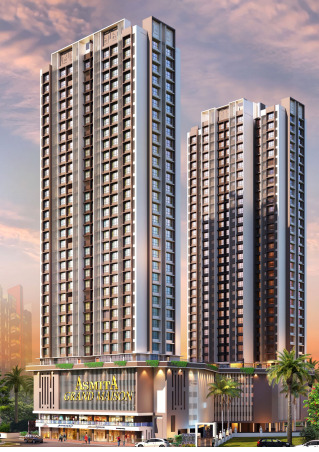
| Config | Carpet Area | Price |
|---|---|---|
| 1BHK Limited | 487 Sqft | 63.31 Lacs |
| 1BHK Limited | 493 Sqft | 64.09 Lacs |
| 2BHK Limited | 702 Sqft | 91.26 Lacs |
| 2BHK Limited | 728 Sqft | 94.64 Lacs |
| (1+1) BHK Jodi Limited | 986 Sqft | 1.28 Cr |
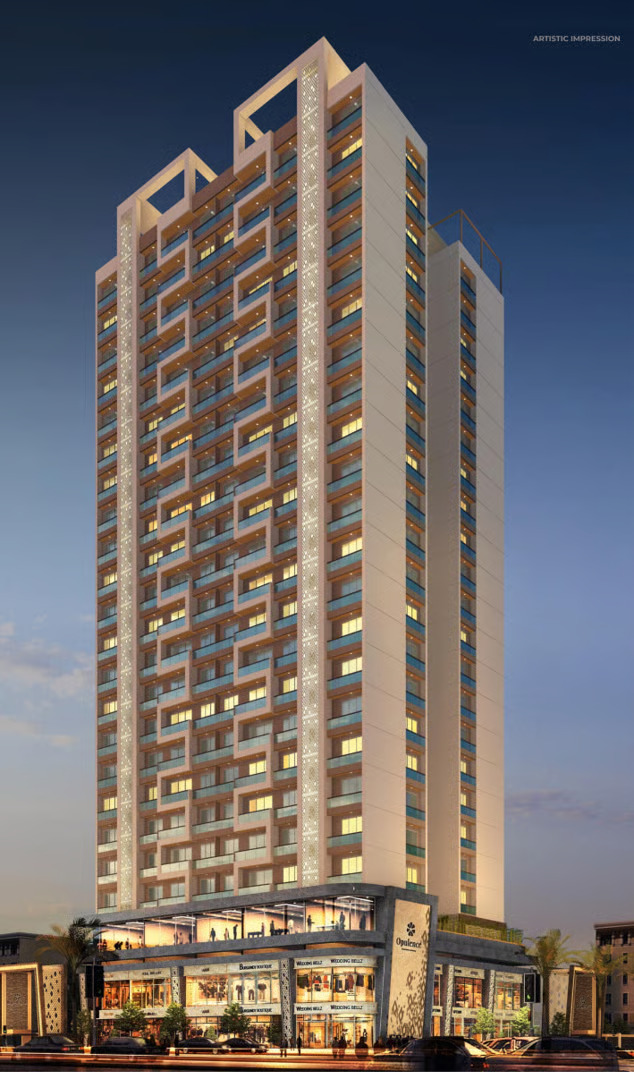
| Config | Carpet Area | Price |
|---|---|---|
| 3BHK Limited | 1,790 Sqft | 3.75 Cr |
| 4BHK Limited | 2,160 Sqft | 4.53 Cr |
| 5BHK Limited | 3,580 Sqft | 7.51 Cr |
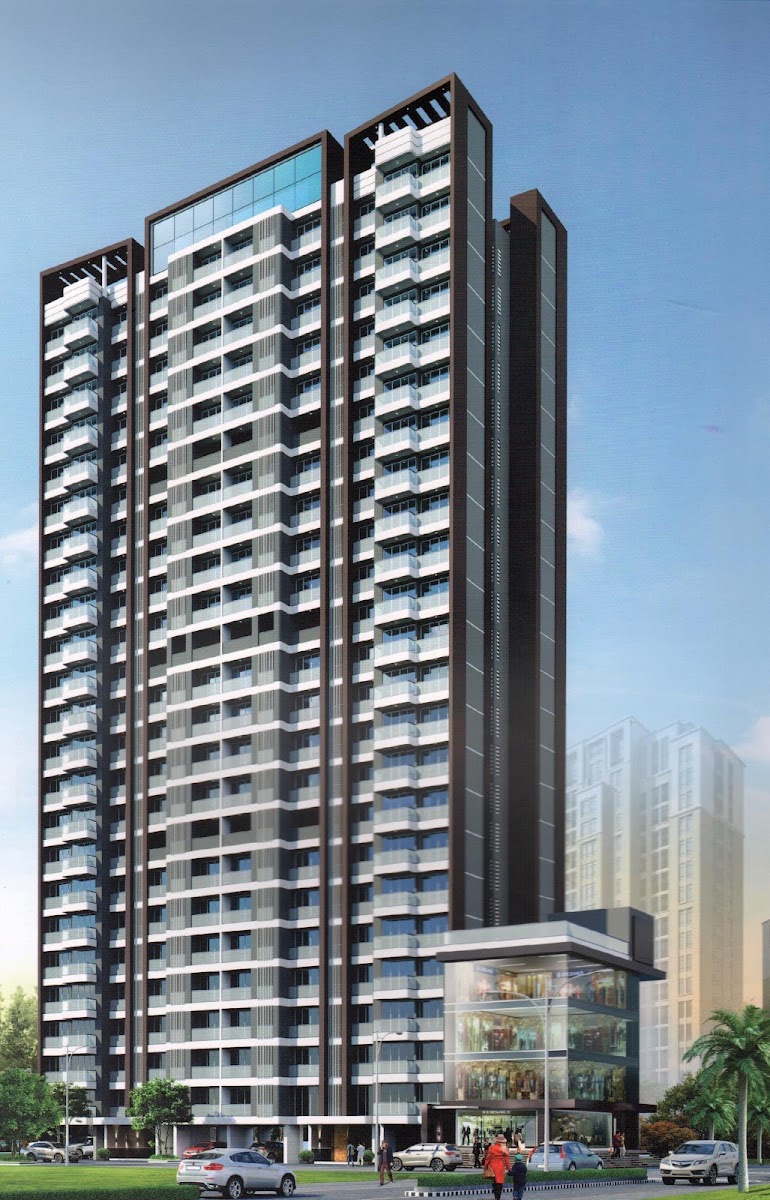
| Config | Carpet Area | Price |
|---|---|---|
| 1BHK Limited | 480 Sqft | 68.99 Lacs |
| 2BHK Limited | 670 Sqft | 92.02 Lacs |
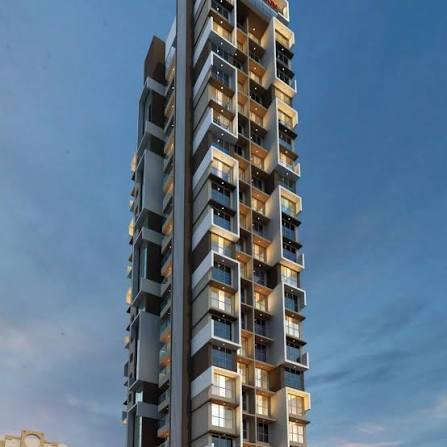
| Config | Carpet Area | Price |
|---|---|---|
| 1BHK Limited | 416 Sqft | 66.14 Lacs |
| 2BHK Limited | 704 Sqft | 1.07 Cr |
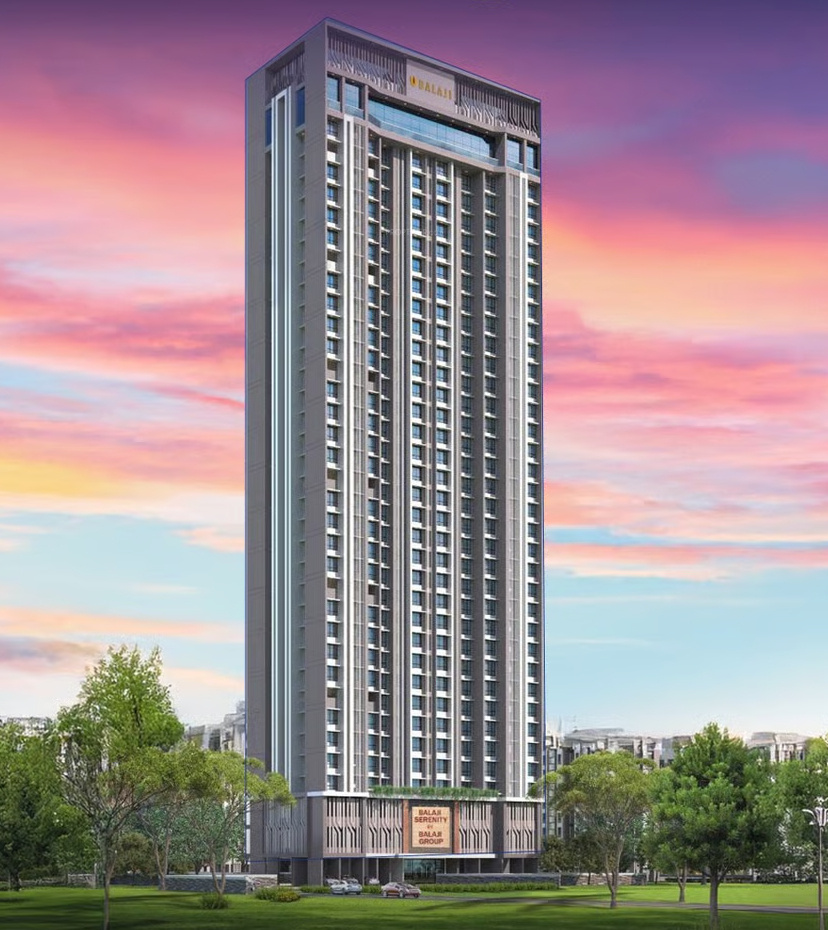
| Config | Carpet Area | Price |
|---|---|---|
| 1BHK Limited | 426 Sqft | 66.45 Lacs |
| 2BHK Limited | 671 Sqft | 1.04 Cr |
| 2BHK Limited | 685 Sqft | 1.06 Cr |
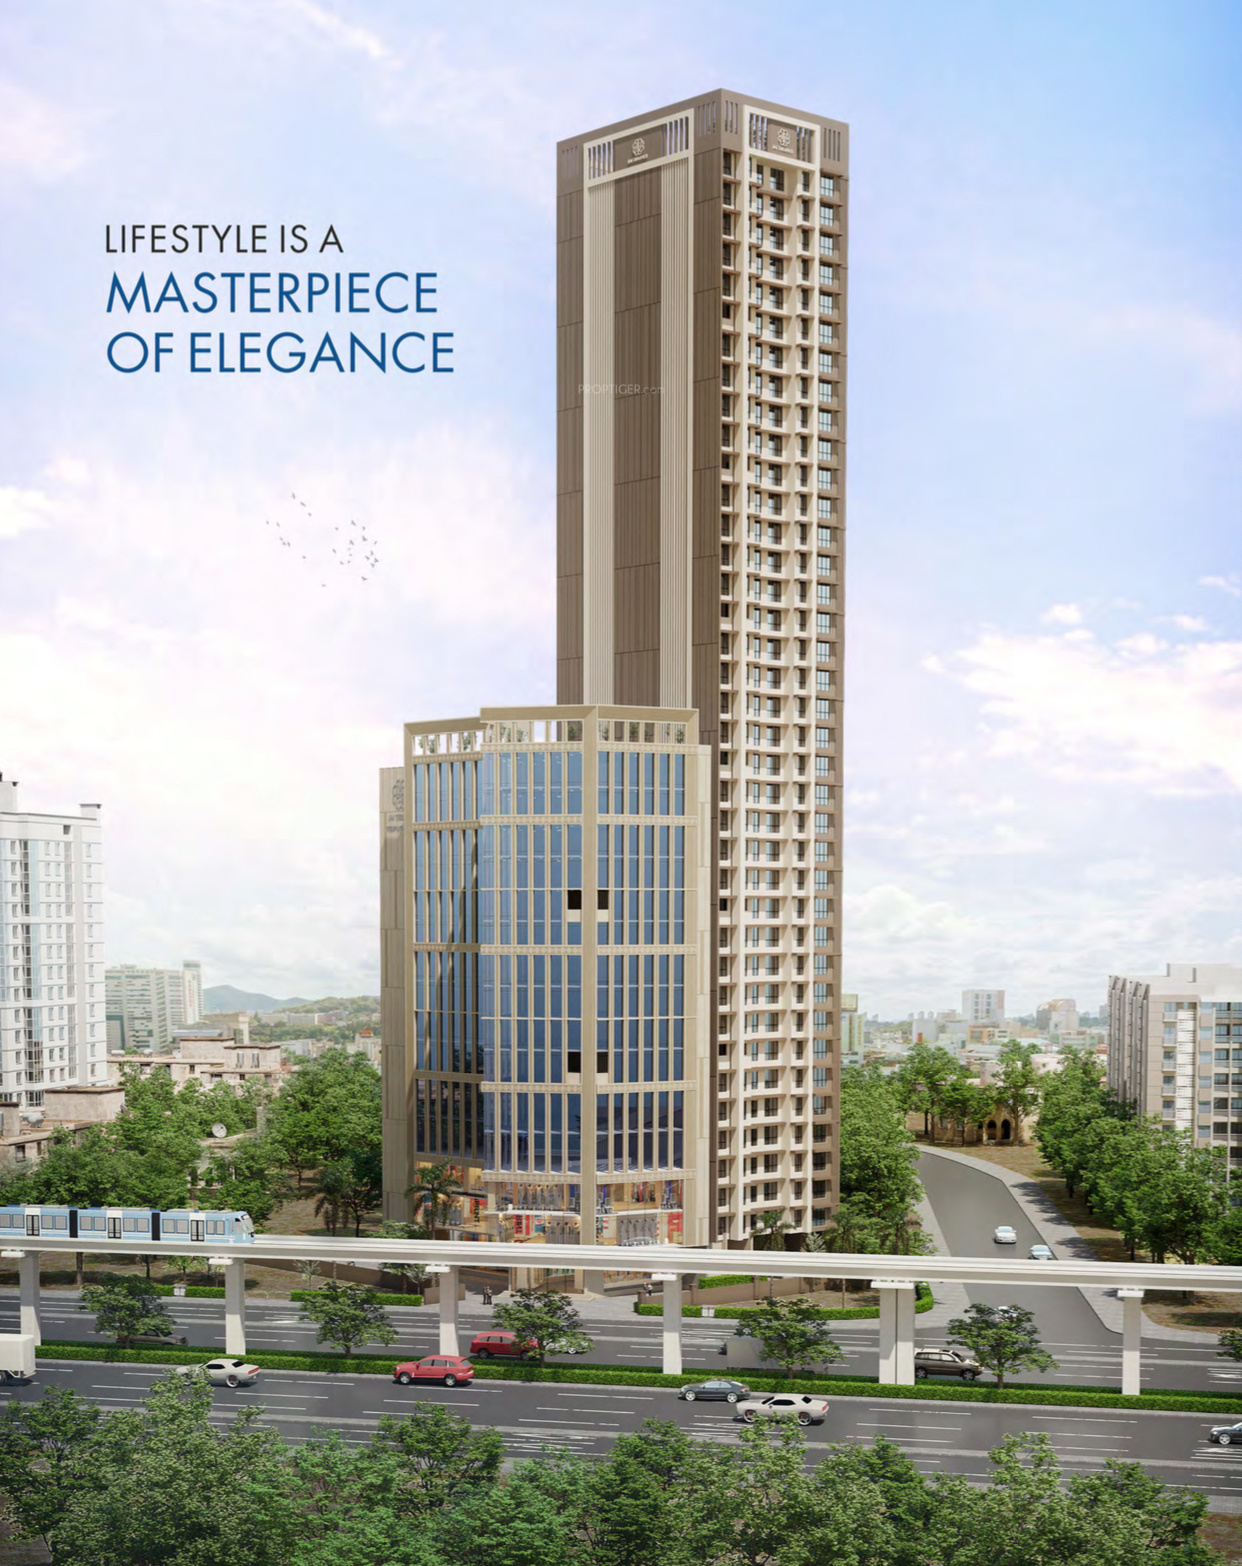
| Config | Carpet Area | Price |
|---|---|---|
| 1BHK Limited | 453 Sqft | 74.29 Lacs |
| 2BHK Limited | 617 Sqft | 1.01 Cr |
| 2BHK Limited | 641 Sqft | 1.05 Cr |
| 3BHK Limited | 749 Sqft | 1.22 Cr |
| (2+1)BHK Jodi Limited | 1,052 Sqft | 1.72 Cr |
| (2+1)BHK Jodi Limited | 1,091 Sqft | 1.78 Cr |
| Config | Carpet Area | Price |
|---|---|---|
| 1BHK Limited | 470 Sqft | 83.33 Lacs |
| 2BHK Limited | 620 Sqft | 1.09 Cr |
| Config | Carpet Area | Price |
|---|---|---|
| 1BHK Limited | 461 Sqft | 80.67 Lacs |
| 1BHK Limited | 462 Sqft | 80.85 Lacs |
| 1BHK Limited | 463 Sqft | 81.02 Lacs |
| 1BHK Limited | 480 Sqft | 84.0 Lacs |
| 1BHK Limited | 485 Sqft | 84.87 Lacs |
| 1BHK Limited | 502 Sqft | 87.85 Lacs |
| 2BHK Limited | 661 Sqft | 1.15 Cr |
| (1+1) BHK Jodi Limited | 924 Sqft | 1.61 Cr |
| (2+2)BHK Jodi Limited | 1,322 Sqft | 2.31 Cr |
| Config | Carpet Area | Price |
|---|---|---|
| 2BHK Limited | 759 Sqft | 1.32 Cr |
| 2BHK Limited | 762 Sqft | 1.32 Cr |
| 2BHK Limited | 764 Sqft | 1.32 Cr |
| Config | Carpet Area | Price |
|---|---|---|
| 1BHK Limited | 425 Sqft | 61.62 Lacs |
| 2BHK Limited | 697 Sqft | 1.01 Cr |
| (2+1)BHK Jodi Limited | 1,122 Sqft | 1.62 Cr |
| Config | Carpet Area | Price |
|---|---|---|
| 1BHK Limited | 453 Sqft | 77.01 Lacs |
| 2BHK | 625 Sqft | 1.06 Cr |
| 2BHK Limited | 811 Sqft | 1.54 Cr |
| Config | Carpet Area | Price |
|---|---|---|
| 1BHK Limited | 535 Sqft | 89.61 Lacs |
| 2BHK Limited | 828 Sqft | 1.38 Cr |
| 2BHK Limited | 834 Sqft | 1.39 Cr |
| 3BHK Limited | 1,040 Sqft | 1.74 Cr |
| 3BHK Limited | 1,436 Sqft | 2.57 Cr |
.jpg)
| Config | Carpet Area | Price |
|---|---|---|
| 1BHK Limited | 438 Sqft | 71.39 Lacs |
| 2BHK Limited | 644 Sqft | 1.04 Cr |
| 3BHK Limited | 807 Sqft | 1.31 Cr |
.jpg)
| Config | Carpet Area | Price |
|---|---|---|
| 1BHK Limited | 442 Sqft | 66.30 Lacs |
| 1BHK Limited | 454 Sqft | 68.10 Lacs |
| 2BHK Limited | 637 Sqft | 95.55 Lacs |
| 2BHK Limited | 663 Sqft | 99.45 Lacs |
| 2BHK Limited | 689 Sqft | 1.03 Cr |
| 3BHK Limited | 853 Sqft | 1.27 Cr |

| Config | Carpet Area | Price |
|---|---|---|
| 1BHK | 450 Sqft | 85.0 Lacs |
| 2BHK | 750 Sqft | 1.59 Cr |
| 2.5BHK | 860 Sqft | 1.75 Cr |
| 3BHK | 950 Sqft | 2.09 Cr |
.jpeg)
| Config | Carpet Area | Price |
|---|---|---|
| 1BHK | 484 Sqft | 62.0 Lacs |
| 2BHK | 681 Sqft | 84.0 Lacs |
| Config | Carpet Area | Price |
|---|---|---|
| 1BHK | 429 Sqft | 60.0 Lacs |
| 1BHK | 435 Sqft | 61.0 Lacs |
| 1BHK | 466 Sqft | 65.50 Lacs |
| 1BHK | 473 Sqft | 66.20 Lacs |
| 2BHK | 625 Sqft | 88.0 Lacs |
| 2BHK | 648 Sqft | 90.70 Lacs |
| 2BHK | 656 Sqft | 92.0 Lacs |
| 2BHK | 672 Sqft | 98.0 Lacs |
| Config | Carpet Area | Price |
|---|---|---|
| 2BHK Limited | 666 Sqft | 1.06 Cr |
| 2BHK | 672 Sqft | 1.07 Cr |
| 2BHK | 745 Sqft | 1.19 Cr |
| 3BHK | 778 Sqft | 1.24 Cr |
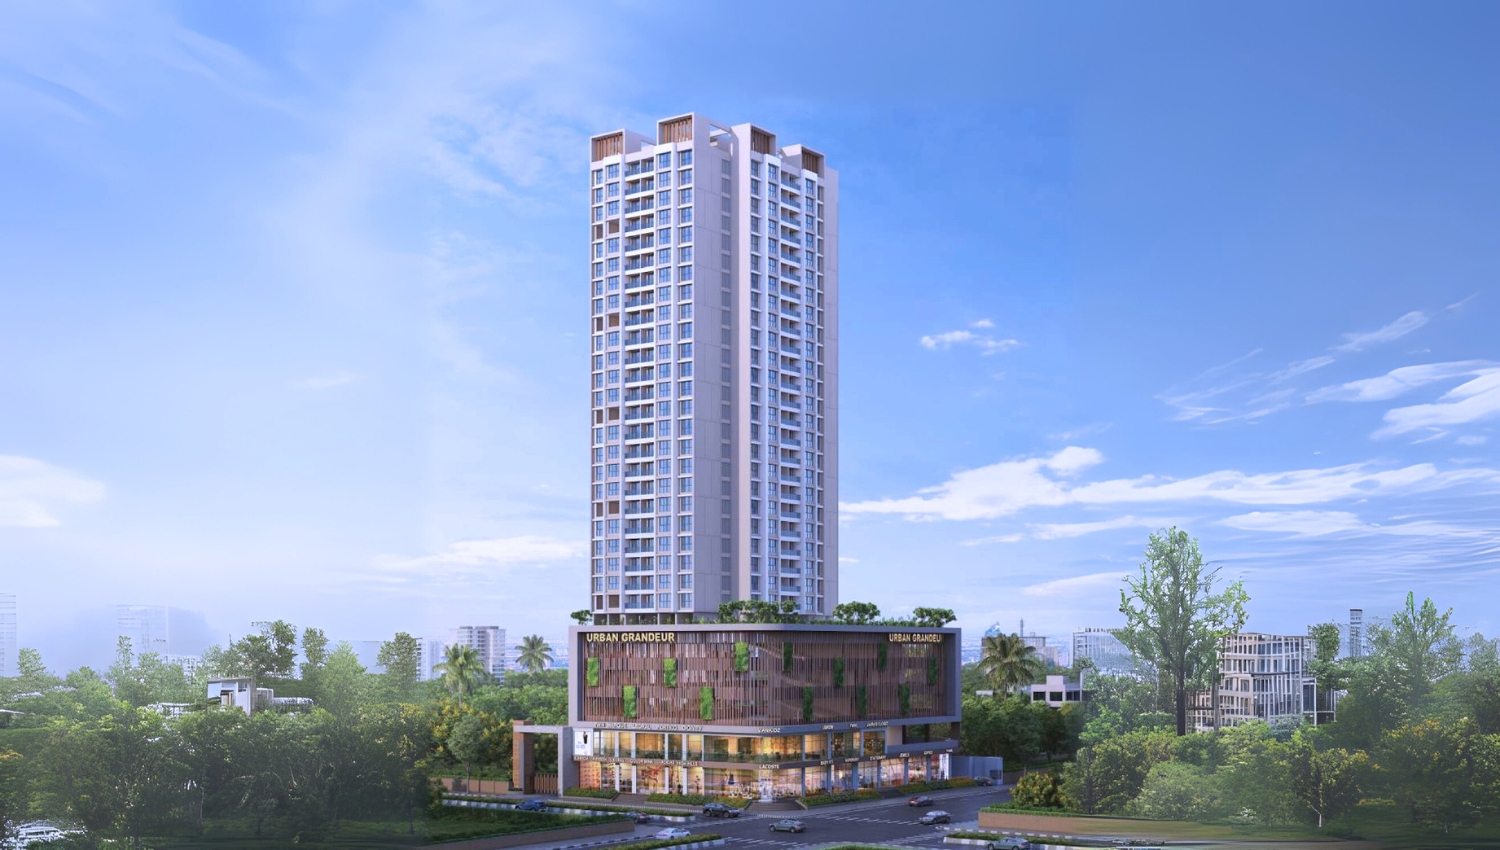
| Config | Carpet Area | Price |
|---|---|---|
| 2BHK | 714 Sqft | 1.20 Cr |
| (2+2)BHK Jodi | 1,428 Sqft | 2.50 Cr |
1.jpeg)
| Config | Carpet Area | Price |
|---|---|---|
| 1BHK | 462 Sqft | 72.0 Lacs |
| 1BHK | 502 Sqft | 77.0 Lacs |
| 2BHK | 661 Sqft | 1.02 Cr |
.jpeg)
| Config | Carpet Area | Price |
|---|---|---|
| 1BHK | 470 Sqft | 65.0 Lacs |
| 2BHK | 620 Sqft | 1.0 Cr |
.jpeg)
| Config | Carpet Area | Price |
|---|---|---|
| 1BHK Limited | 441 Sqft | 65.0 Lacs |
| 2BHK Limited | 593 Sqft | 94.0 Lacs |
.jpeg)
| Config | Carpet Area | Price |
|---|---|---|
| 2BHK | 645 Sqft | 1.08 Cr |
| 2BHK | 689 Sqft | 1.15 Cr |
| 3BHK | 946 Sqft | 1.60 Cr |
| 3BHK | 1,031 Sqft | 1.75 Cr |
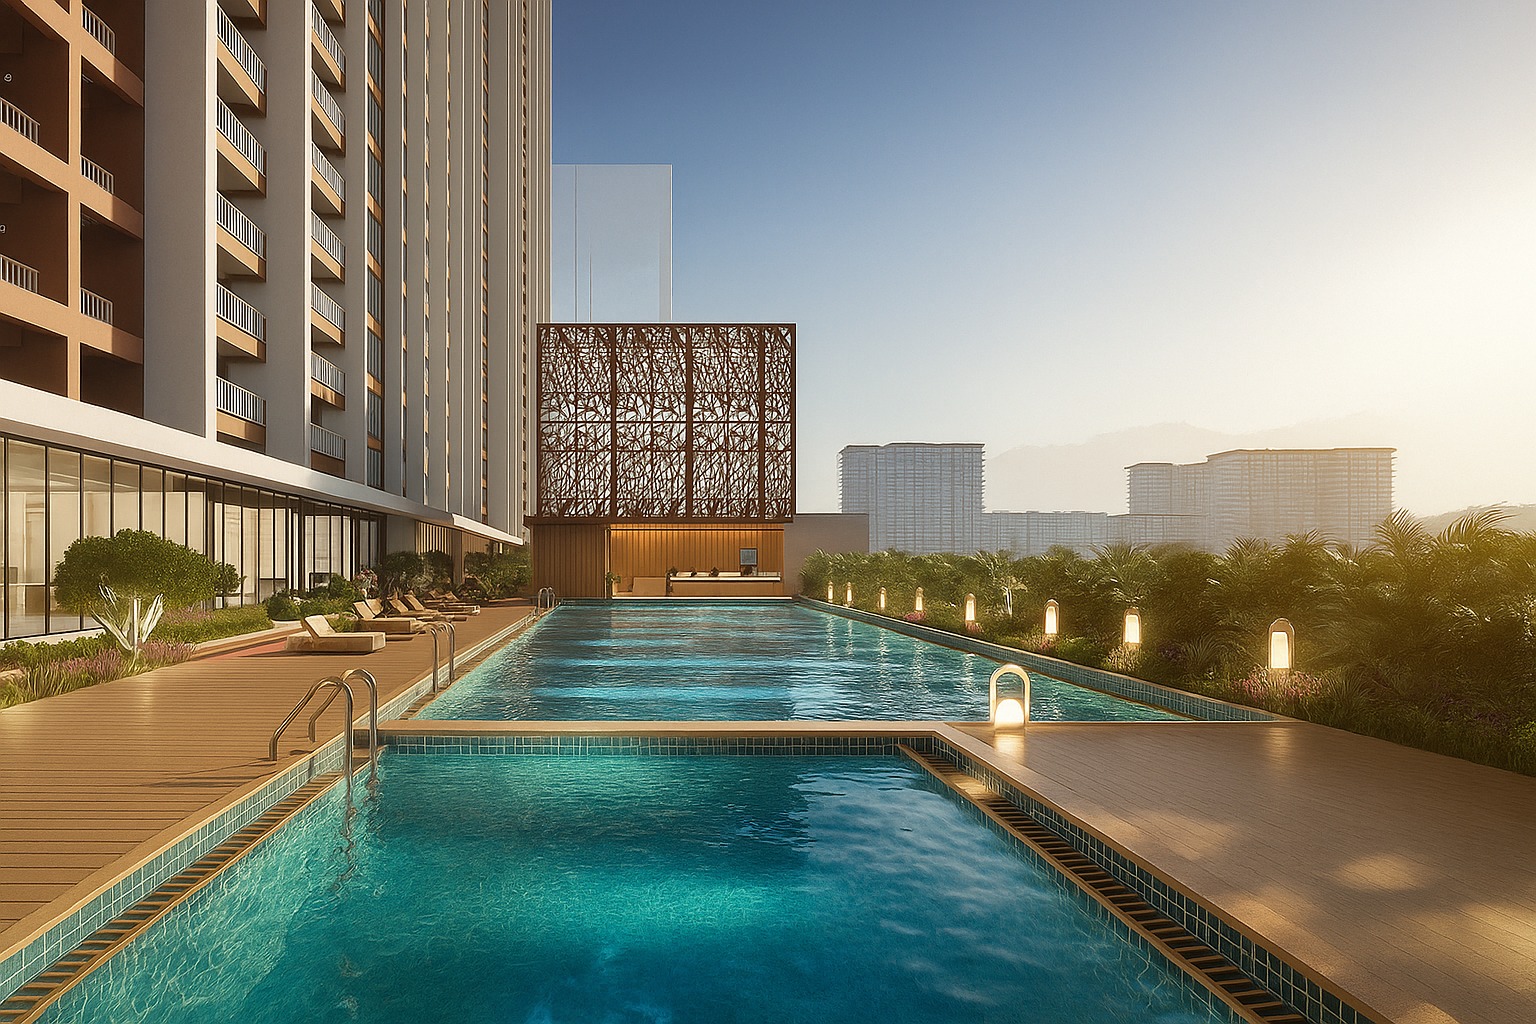
| Config | Carpet Area | Price |
|---|---|---|
| 1BHK | 388 Sqft | 62.0 Lacs |
| 1BHK | 407 Sqft | 67.0 Lacs |
| 2BHK | 553 Sqft | 90.0 Lacs |
| 2BHK | 748 Sqft | 1.10 Cr |
| 3BHK | 925 Sqft | 1.25 Cr |
| 3BHK | 1,043 Sqft | 1.45 Cr |
.jpeg)
| Config | Carpet Area | Price |
|---|---|---|
| 1BHK | 412 Sqft | 70.0 Lacs |
| 2BHK | 574 Sqft | 1.0 Cr |
| 2BHK | 599 Sqft | 1.05 Cr |
| 3BHK | 747 Sqft | 1.26 Cr |
| 3BHK | 831 Sqft | 1.41 Cr |
.jpeg)
| Config | Carpet Area | Price |
|---|---|---|
| 1BHK | 432 Sqft | 70.0 Lacs |
| 1BHK Limited | 456 Sqft | 75.0 Lacs |
| 2BHK | 618 Sqft | 94.0 Lacs |
| 2BHK | 658 Sqft | 1.05 Cr |
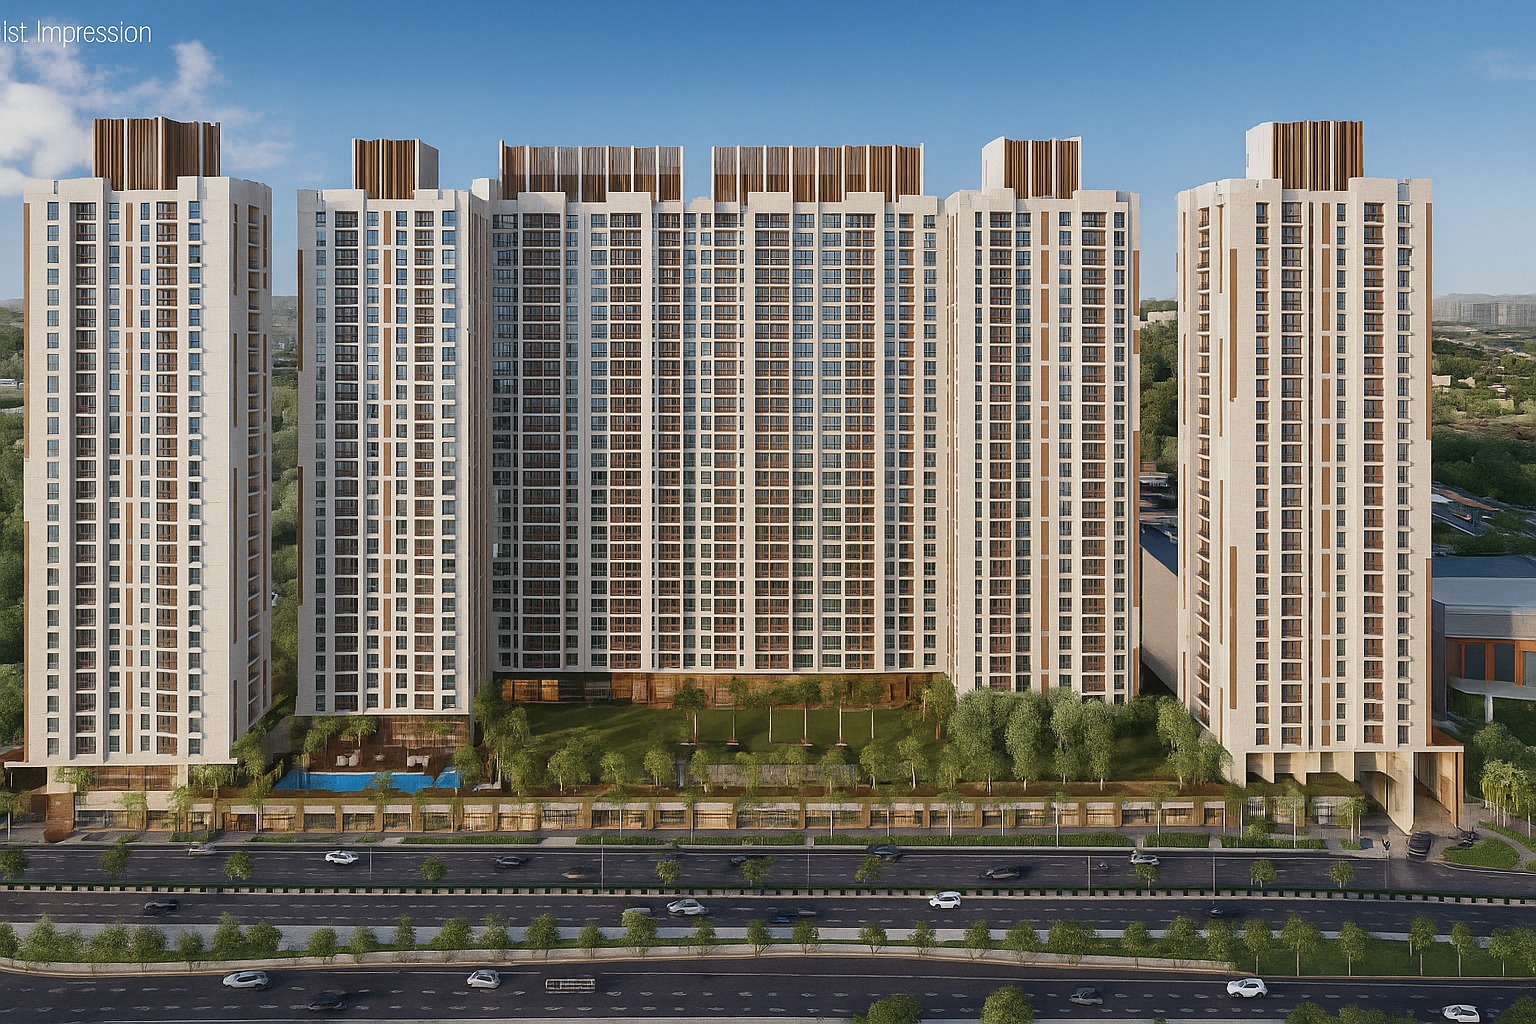
| Config | Carpet Area | Price |
|---|---|---|
| 1BHK | 410 Sqft | 77.0 Lacs |
| 1BHK | 452 Sqft | 86.0 Lacs |
| 2BHK | 650 Sqft | 1.24 Cr |
| 2BHK | 670 Sqft | 1.28 Cr |
.jpeg)
| Config | Carpet Area | Price |
|---|---|---|
| 1BHK | 400 Sqft | 70.0 Lacs |
| 2BHK | 570 Sqft | 1.02 Cr |
| 2BHK | 600 Sqft | 1.08 Cr |
.jpeg)
| Config | Carpet Area | Price |
|---|---|---|
| 1BHK | 439 Sqft | 70.0 Lacs |
| 1BHK | 453 Sqft | 72.50 Lacs |
| 1BHK | 468 Sqft | 75.0 Lacs |
| 2BHK | 629 Sqft | 1.0 Cr |
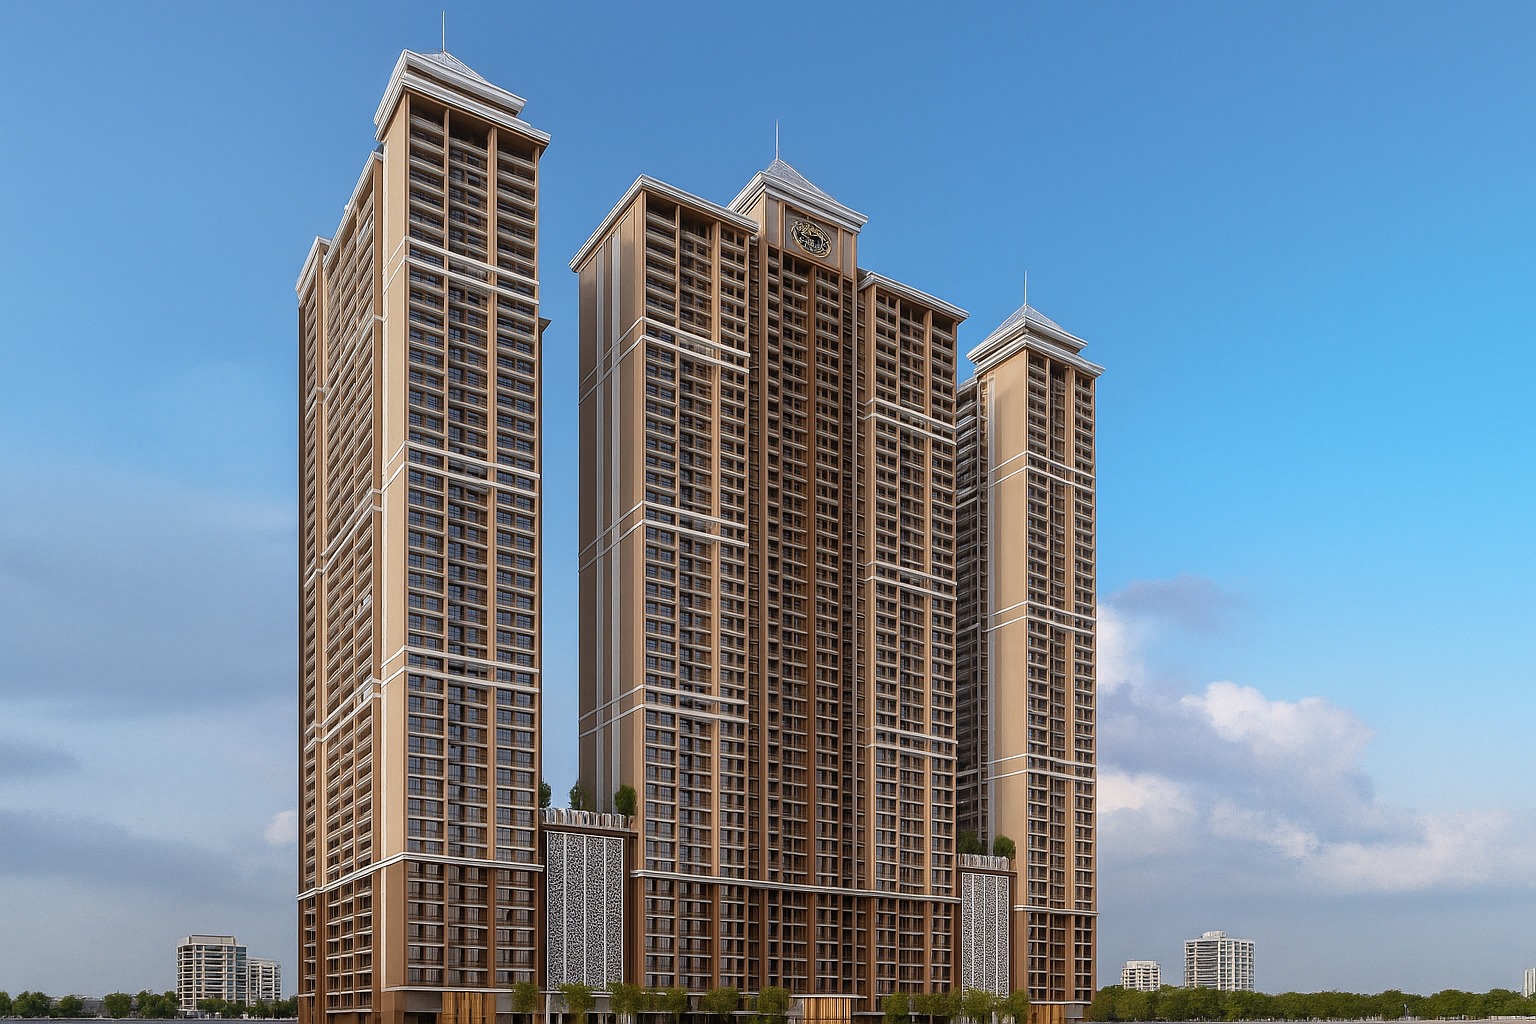
| Config | Carpet Area | Price |
|---|---|---|
| 1BHK | 496 Sqft | 77.0 Lacs |
| 1BHK Limited | 531 Sqft | 82.0 Lacs |
| 2BHK | 653 Sqft | 1.01 Cr |
| 2BHK | 884 Sqft | 1.15 Cr |
| 3BHK | 973 Sqft | 1.50 Cr |
| 3BHK | 1,263 Sqft | 1.95 Cr |
| Config | Carpet Area | Price |
|---|---|---|
| 1BHK Soldout | 400 Sqft | 75.0 Lacs |
| 2BHK Limited | 575 Sqft | 1.03 Cr |
| 2BHK | 652 Sqft | 1.17 Cr |
| 2BHK Limited | 673 Sqft | 1.21 Cr |
| 2BHK | 751 Sqft | 1.35 Cr |
| 3BHK Soldout | 878 Sqft | 1.58 Cr |
| 3BHK | 979 Sqft | 1.76 Cr |
| 4BHK | 1,558 Sqft | 2.96 Cr |
.jpg)
| Config | Carpet Area | Price |
|---|---|---|
| 1BHK | 447 Sqft | 71.0 Lacs |
| 1BHK Limited | 457 Sqft | 73.0 Lacs |
| 2BHK | 637 Sqft | 1.02 Cr |
| 2BHK Limited | 647 Sqft | 1.04 Cr |
| Config | Carpet Area | Price |
|---|---|---|
| 1BHK | 430 Sqft | 77.0 Lacs |
| 2BHK | 619 Sqft | 1.11 Cr |
| 2BHK | 683 Sqft | 1.23 Cr |
.jpeg)
| Config | Carpet Area | Price |
|---|---|---|
| 2BHK | 665 Sqft | 1.13 Cr |
| 2BHK | 702 Sqft | 1.19 Cr |
| 3BHK | 959 Sqft | 1.63 Cr |
| 3BHK | 1,011 Sqft | 1.72 Cr |
| 3BHK | 1,051 Sqft | 1.79 Cr |