



Main Menu
More Pages
Design & Developed By
Enquiry Now
Whatsapp
About Project
Brochure
1 Acer
Land Parcel
1
Towers
G+16
Floors
464 - 973 Sqft
Carpet Area
Rera Number
June 2027
Target Possession
December 2027
RERA Possession
Project Details

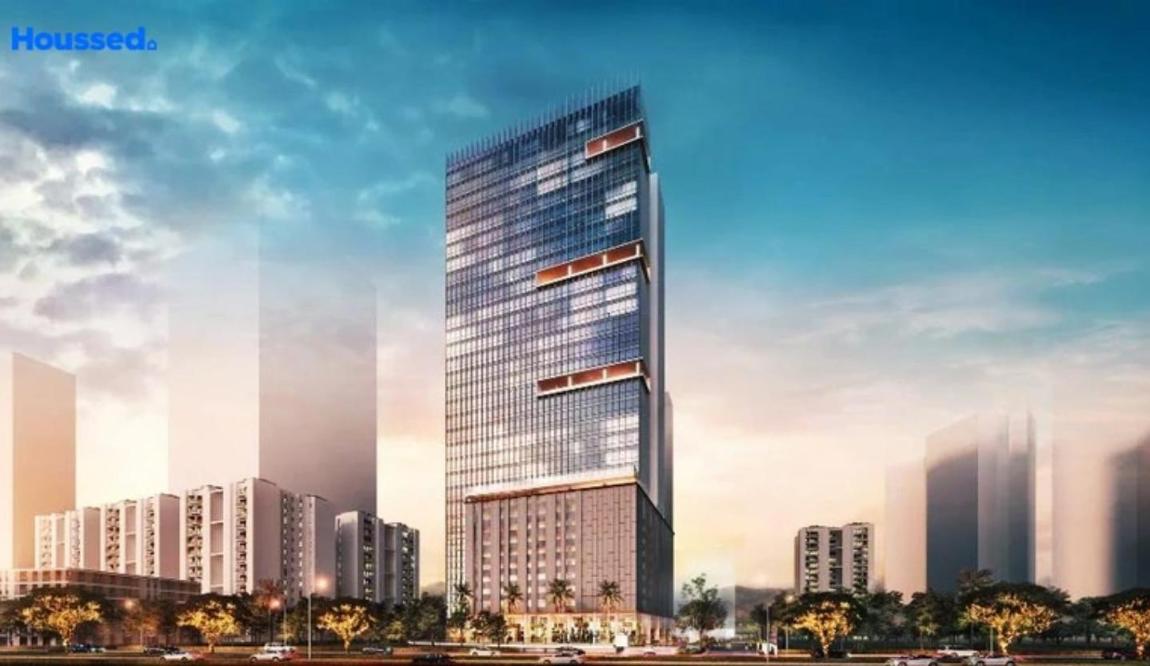
Kalpataru Summit is a commercial office project by Kalpataru Group located at LBS Marg, Opp. Friend's Academy, Near Eternia by Oberoi Realty, Mulund West, Mumbai 400080. Spread across about 1.23 Acres, the project is a single 33 storey tower offering office spaces with carpet areas from about 464 to 973 sq ft, priced from around Rs 1.47 Cr to Rs 3.1 Cr.

Offices come with bare shell office space, 11.1 ft ceiling height, pantry, washrooms, wi-fi and intercom ready, select offices with pocket terraces. The tower offers 9-level parking with ev charging, 11 high-speed elevators with ard, 3-tier security with rfid boom barriers, cctv surveillance, podium garden, cafeteria, driver rest lounge, landscaped retail plaza, fire safety system, power backup, rainwater harvesting.

Key landmarks nearby include Upcoming Metro Line 4 station - 2.2 km, Mulund Railway Station - 3.1 km, Indigo Hospital Mulund - 5 min, R Galleria Mall - 10 min, Eastern Express Highway - 11 min, Mumbai Airport - 13.2 km. The project is registered under MahaRERA (P51800033272) with target possession in June 2027 and RERA possession in June 2027.

Kalpataru Group, founded in 1969 by Mofatraj P. Munot, is one of Mumbai's most trusted developers with landmark residential and commercial projects across Mumbai, Thane, Pune, Hyderabad, Indore and other cities.

Read More
Location Details
LBS Marg, Opp. Friend's Academy, Near Eternia by Oberoi Realty, Mulund West, Mumbai 400080
Upcoming Metro Line 4 station - 2.2 km, Mulund Railway Station - 3.1 km, Indigo Hospital Mulund - 5 min, R Galleria Mall - 10 min, Eastern Express Highway - 11 min, Mumbai Airport - 13.2 km
" width="100%" height="300">
Pros & Cons
Grade A office tower on LBS Marg, Mulund West,IGBC Gold pre-certified green building,EV charging, 11 high-speed lifts and 9-level parking,Close to Metro Line 4 and Mulund station,Trusted Kalpataru Group brand
Starting price is on the higher side for Mulund,Under construction, possession June 2027,Bare shell units need fit-out investment
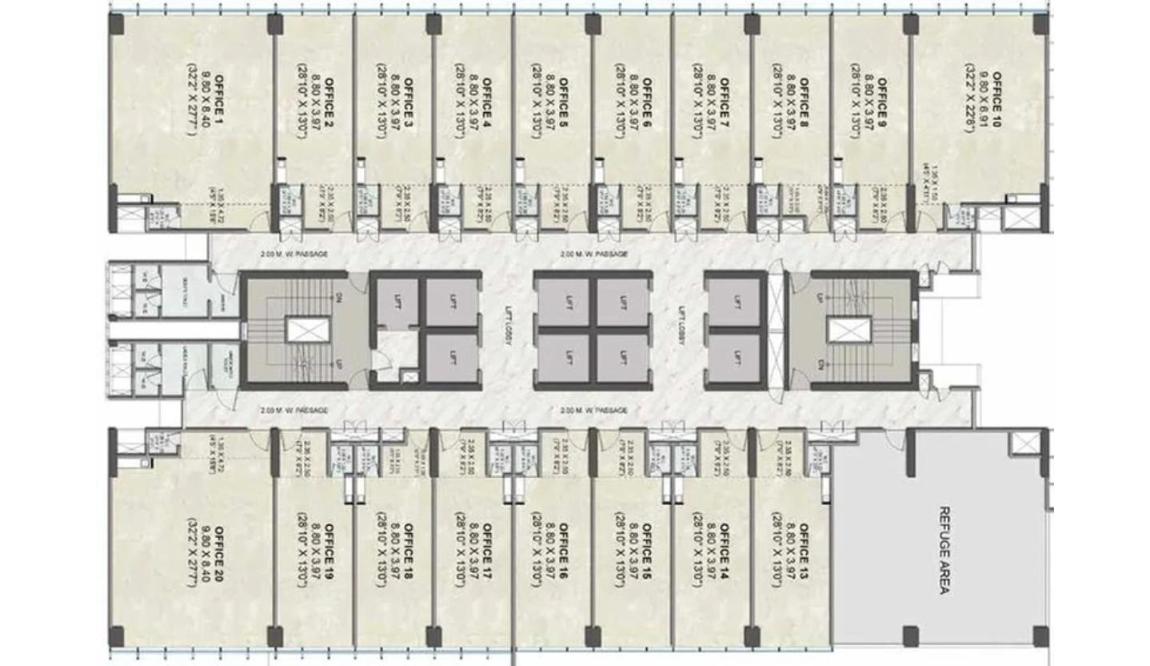
Floor Plans
Plan Kit
Pricing Details
Price Sheet
Carpet Area Price Parking Floor Plan
464 Sqft 1.47 Cr
1 Car
1 Bike
771 Sqft 2.45 Cr
1 Car
1 Bike
973 Sqft 3.10 Cr
1 Car
1 Bike
Project Amenities
Cafeteria
Cafeteria
Gym
Gym
Power Backup
24X7 Power Backup
Lift
Lift
Restaurant
Restaurant
Sewage Treatment Plant
Rain Water Harvesting
Car Parking
Car Parking
CC TV
CC TV
Fire Fighting Systems
Swimming Pool
Swimming Pool
Sun Deck
Sun Deck
Gated Community
Gated Community
Garden
Garden
24X7 Water Supply
24X7 Water Supply
ATM
ATM
Childrens Play Area
Childrens Play Area
Intercom
InterCom
Temple
Temple
Day Care
Day Care
Library
Library
Skating Rink
Skating Rink
Grocery Shop
Grocery Shop
Conference Room
Conference Room
Jogging Track
Jogging Track
Indoor Games
Indoor Games
Badminton Court
Badminton Court
Shopping Center
Shopping Center
Table Tennis
Table Tennis
24X7 Security
24X7 Security
Basketball Court
Basketball Court
Senior Citizen Sitout
Yoga
Yoga/Meditation Area
Amphitheatre
Amphitheatre
Billiards
Billiards
Wifi
Wi-Fi Connectivity
Card Room
Card Room
Spa
Spa
House Keeping
House Keeping
Visitor Parking
Visitor Parking
Aerobics
Aerobics Room
Party Area
Party Area
Park
Park
Club House
Club House
1
Vitrified Tiles
2
Modular Kitchen
Book Your Site Visit Now!!
Signup Perks
Payment Scheme
Payment Schedule

Kalpataru Summit follows a Construction Linked Payment Plan (CLP). After the booking amount (minimum down payment of about 10% including taxes), the balance is paid in instalments linked to construction milestones such as plinth, slab completion, brickwork, finishing and possession. Home loans of up to 90% are available from leading banks. The final payment schedule is confirmed by the developer at the time of booking.


Project Approved By
Central Bank HDFC Home Loan Bank of Baroda City Bank Bank of India State Bank of India ICICI Bank Bank of india Axis Bank Union Bank Kotank Mahindra Bank

Book Your Free Site Visit

Developer Information
logo
Kalpataru Developer
Experience : 55 Years
Total Projects : 106
Happy Families : 18000+
Kalpataru Group was established in 1969. Our journey to becoming a trustworthy name in real estate is built on a sturdy foundation of unmatched quality, strong partnerships, innovative design thinking and a consistent focus on the needs of our customers.
Read More
Project Faq's
Office spaces are priced from around Rs 1.47 Cr (464 sq ft) to about Rs 3.1 Cr (973 sq ft). Prices are subject to change; contact us for the latest offer.
The project offers office spaces of 464, 771, 973 sq ft carpet area.
Kalpataru Summit is located at LBS Marg, Opp. Friend's Academy, Near Eternia by Oberoi Realty, Mulund West, Mumbai 400080. Nearby: Upcoming Metro Line 4 station - 2.2 km, Mulund Railway Station - 3.1 km, Indigo Hospital Mulund - 5 min, R Galleria Mall - 10 min, Eastern Express Highway - 11 min, Mumbai Airport - 13.2 km.
The target possession is June 2027 and the RERA possession date is June 2027.
Kalpataru Summit is registered under MahaRERA with registration number P51800033272. Details can be verified on the MahaRERA website.
Kalpataru Summit is developed by Kalpataru Group. Kalpataru Group, founded in 1969 by Mofatraj P. Munot, is one of Mumbai's most trusted developers with landmark residential and commercial projects across Mumbai, Thane, Pune, Hyderabad, Indore and other cities.
Kalpataru Summit is spread across about 1.23 Acres with a single tower of 33 floors.
Yes. Commercial property loans are available from leading banks and NBFCs, subject to eligibility.
Buy
Rent
Login