



Main Menu
More Pages
Design & Developed By
Enquiry Now
Whatsapp
About Project
Brochure
2.18 Acres
Land Parcel
2
Towers
2B+G+3P+35
Floors
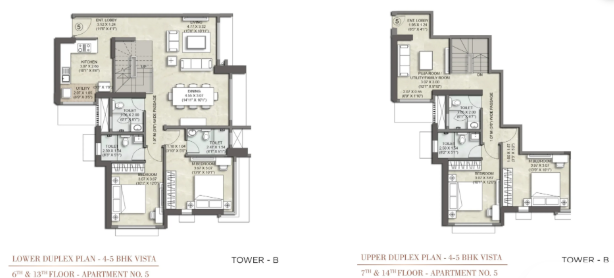
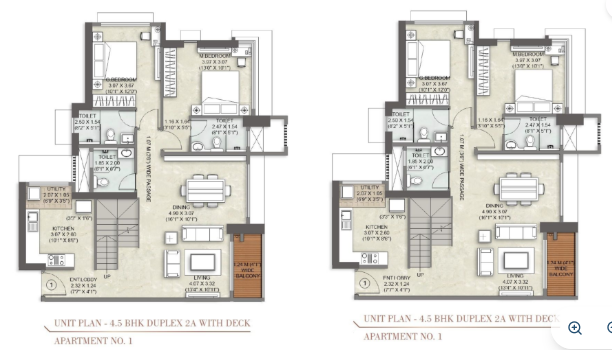
3BHK, 4.5 Duplex
Configuration
1004 - 1689 Sqft
Carpet Area
Ready To Move
Target Possession
June 0227
RERA Possession
Project Details

Kalpataru Vienta, Kandivali East, Mumbai

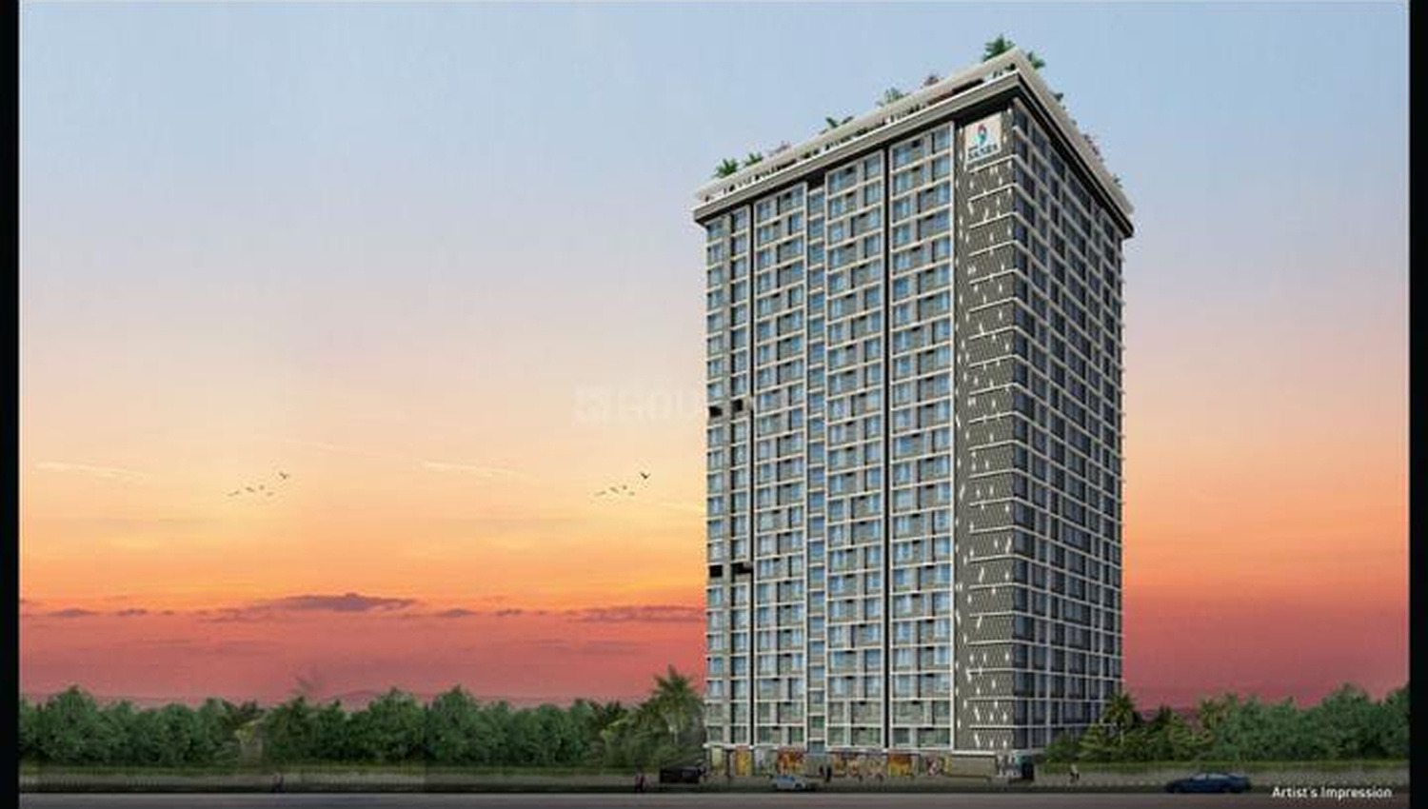
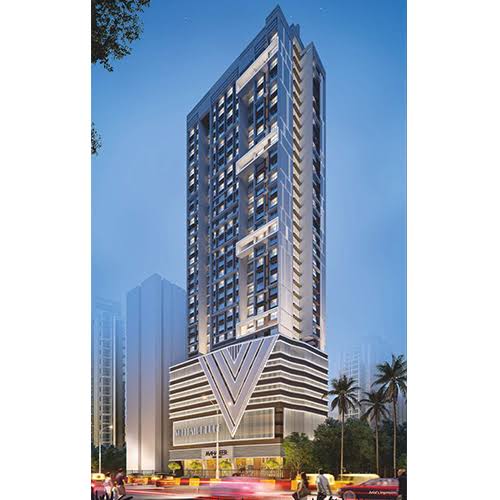
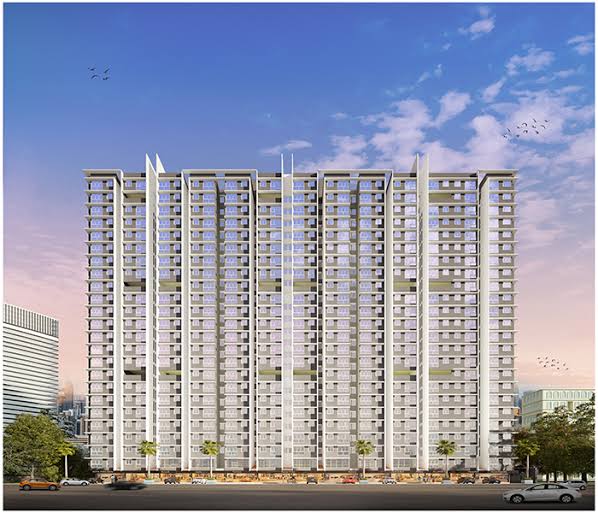
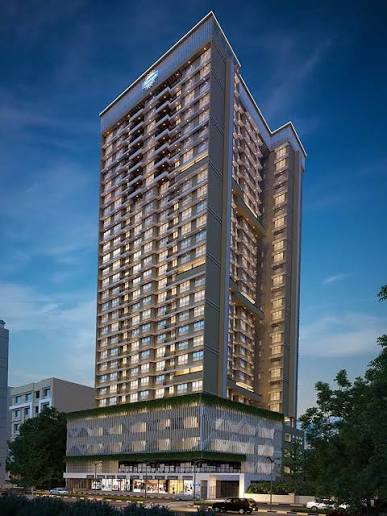
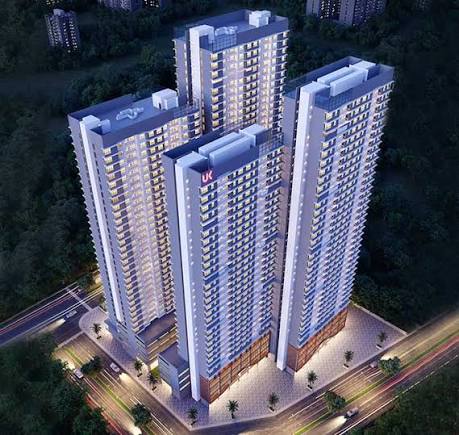
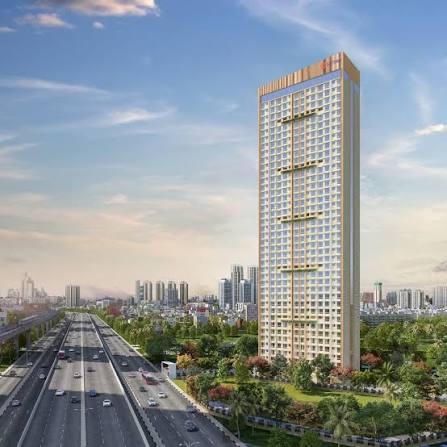
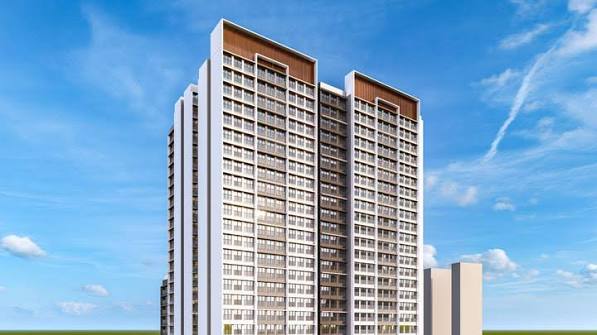
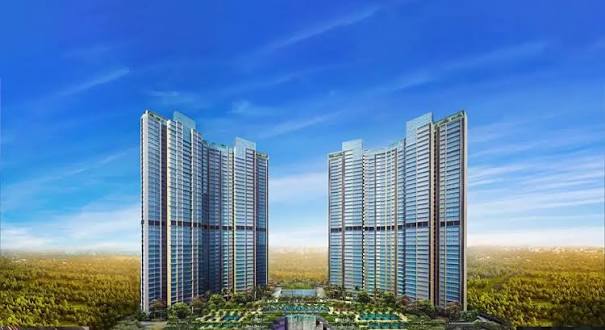
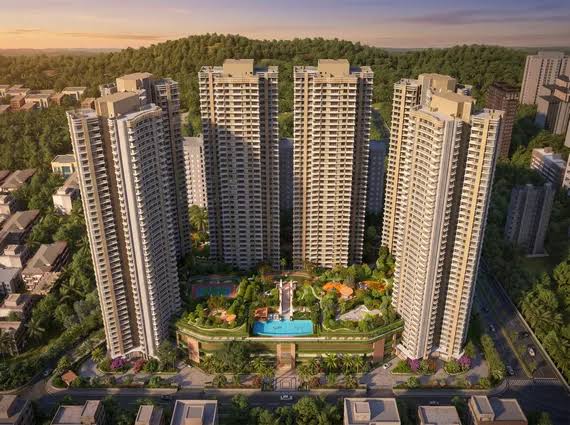
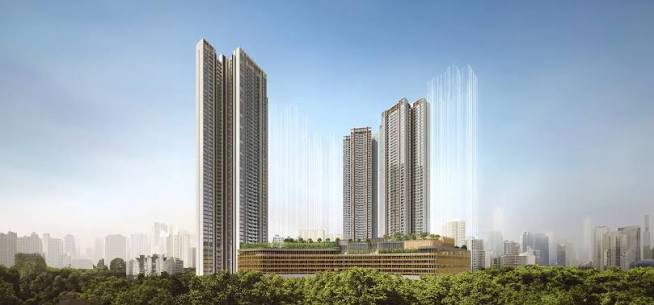
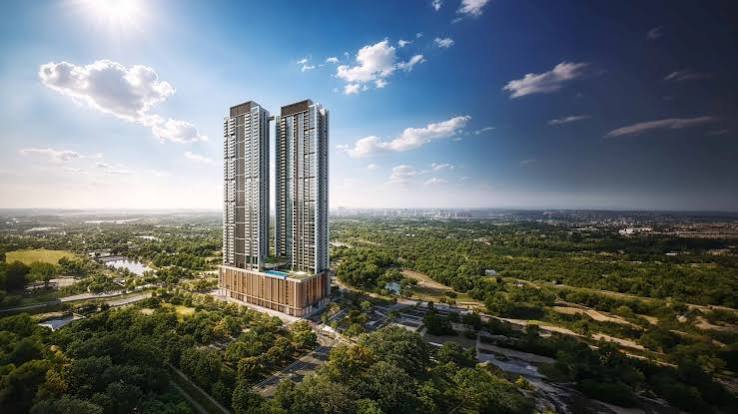
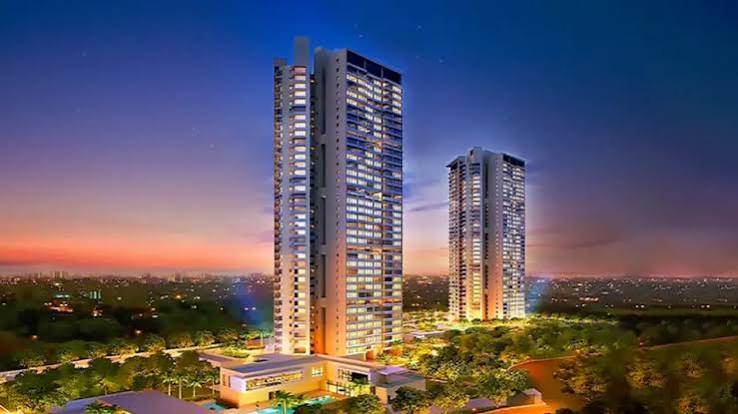
Kalpataru Vienta is a premium residential development by Kalpataru Limited, located in Ashok Nagar, Kandivali East, Mumbai. Spread across approximately 2.18 acres, the project features two residential towers with contemporary architecture, spacious residences and lifestyle amenities designed for modern urban living.

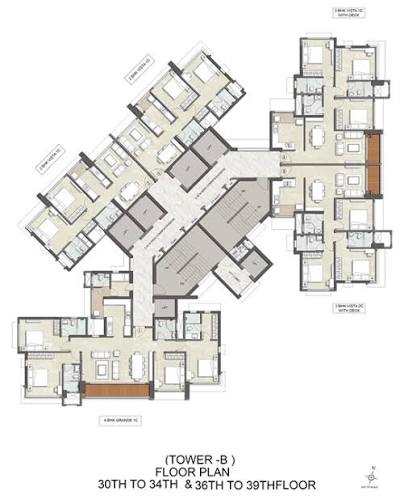
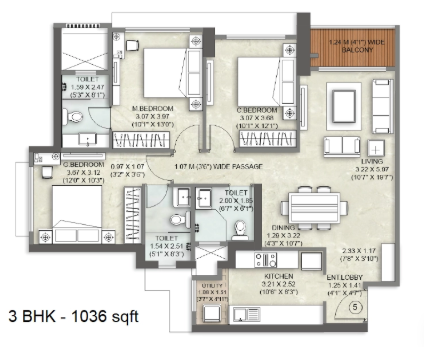
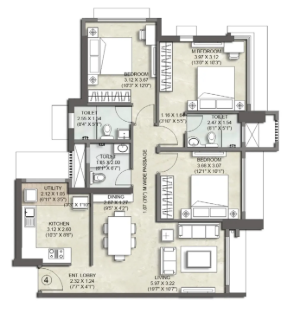
The project offers a range of residential configurations, including 2 BHK, 3 BHK, 3.5 BHK, 4 BHK and 4.5 BHK duplex residences, subject to tower-wise availability. The apartments are designed to provide functional layouts, comfortable living spaces and balconies or decks in select configurations.

Kalpataru Vienta offers lifestyle amenities such as a clubhouse lounge, gymnasium, swimming pools, indoor badminton court, squash court, mini theatre, spa, yoga and meditation room, jogging track, landscaped gardens, children's play areas, party deck and multipurpose sports facilities. These amenities provide residents with opportunities for recreation, fitness and community activities.

Located off Ashok Nagar Main Road, the project enjoys convenient access to the Western Express Highway, Kandivali Railway Station, Poisar Metro Station and major shopping destinations such as Growel's 101 Mall. Schools, hospitals and everyday conveniences are also available in the surrounding Kandivali East neighbourhood.

With its range of apartment configurations, recreational facilities and connectivity advantages, Kalpataru Vienta is worth exploring for homebuyers seeking premium residential properties in Mumbai's western suburbs.

For the latest apartment availability, carpet areas, floor plans, pricing and site visit assistance, contact TrueRoot Realty.
Read More
Location Details
Kalpataru Vienta, Off Ashok Nagar Main Road, Ashok Nagar, Kandivali East, Mumbai, Maharashtra – 400101.

Nearby Places – Kalpataru Vienta, Kandivali East

  • Western Express Highway: Approximately 1.1 km away.
  • Kandivali Railway Station: Approximately 1.7 km away.
  • Poisar Metro Station: Approximately 2 km away.
  • Growel's 101 Mall: Approximately 2.6 km away.
  • Namaha Hospital: Healthcare facility in the surrounding locality.
  • ESIS Hospital: Hospital serving the Kandivali East area.
  • Children's Academy: Educational institution in the wider neighbourhood.
  • Ryan International School: Schooling option in Kandivali East.
  • Thakur International School: Educational facility in the surrounding area.
  • Oberoi Mall, Goregaon: Shopping and entertainment destination accessible via the western suburbs road network.
  • Mindspace, Malad: Commercial and IT employment hub.
  • SV Road: Alternative road connectivity to nearby western suburban neighbourhoods.

Distances are approximate and may vary according to the tower entrance and route. Check current navigation details before publishing exact distances.

Pros & Cons

Kalpataru Vienta, Kandivali East, Mumbai

Kalpataru Vienta is a premium residential development by Kalpataru Limited, located in Ashok Nagar, Kandivali East, Mumbai. Spread across approximately 2.18 acres, the project features two residential towers with contemporary architecture, spacious residences and lifestyle amenities designed for modern urban living.

The project offers a range of residential configurations, including 2 BHK, 3 BHK, 3.5 BHK, 4 BHK and 4.5 BHK duplex residences, subject to tower-wise availability. The apartments are designed to provide functional layouts, comfortable living spaces and balconies or decks in select configurations.

Kalpataru Vienta offers lifestyle amenities such as a clubhouse lounge, gymnasium, swimming pools, indoor badminton court, squash court, mini theatre, spa, yoga and meditation room, jogging track, landscaped gardens, children's play areas, party deck and multipurpose sports facilities. These amenities provide residents with opportunities for recreation, fitness and community activities.

Located off Ashok Nagar Main Road, the project enjoys convenient access to the Western Express Highway, Kandivali Railway Station, Poisar Metro Station and major shopping destinations such as Growel's 101 Mall. Schools, hospitals and everyday conveniences are also available in the surrounding Kandivali East neighbourhood.

With its range of apartment configurations, recreational facilities and connectivity advantages, Kalpataru Vienta is worth exploring for homebuyers seeking premium residential properties in Mumbai's western suburbs.

For the latest apartment availability, carpet areas, floor plans, pricing and site visit assistance, contact TrueRoot Realty.
Kalpataru Vienta, Kandivali East, Mumbai

Kalpataru Vienta is a premium residential development by Kalpataru Limited, located in Ashok Nagar, Kandivali East, Mumbai. Spread across approximately 2.18 acres, the project features two residential towers with contemporary architecture, spacious residences and lifestyle amenities designed for modern urban living.

The project offers a range of residential configurations, including 2 BHK, 3 BHK, 3.5 BHK, 4 BHK and 4.5 BHK duplex residences, subject to tower-wise availability. The apartments are designed to provide functional layouts, comfortable living spaces and balconies or decks in select configurations.

Kalpataru Vienta offers lifestyle amenities such as a clubhouse lounge, gymnasium, swimming pools, indoor badminton court, squash court, mini theatre, spa, yoga and meditation room, jogging track, landscaped gardens, children's play areas, party deck and multipurpose sports facilities. These amenities provide residents with opportunities for recreation, fitness and community activities.

Located off Ashok Nagar Main Road, the project enjoys convenient access to the Western Express Highway, Kandivali Railway Station, Poisar Metro Station and major shopping destinations such as Growel's 101 Mall. Schools, hospitals and everyday conveniences are also available in the surrounding Kandivali East neighbourhood.

With its range of apartment configurations, recreational facilities and connectivity advantages, Kalpataru Vienta is worth exploring for homebuyers seeking premium residential properties in Mumbai's western suburbs.

For the latest apartment availability, carpet areas, floor plans, pricing and site visit assistance, contact TrueRoot Realty.
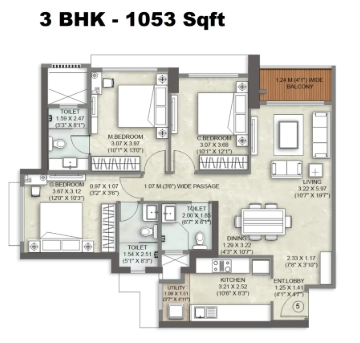
Floor Plans
Plan Kit
Pricing Details
Price Sheet
Carpet Area Price Parking Floor Plan
1,036 Sqft 4.14 Cr
1 Car
1 Bike
1,004 Sqft 4.01 Cr
1 Car
1 Bike
1,053 Sqft 4.21 Cr
1 Car
1 Bike
Carpet Area Price Parking Floor Plan
1,640 Sqft 6.56 Cr
1 Car
1 Bike
1,689 Sqft 6.75 Cr
1 Car
1 Bike
Project Amenities
Cafeteria
Cafeteria
Gym
Gym
Power Backup
24X7 Power Backup
Lift
Lift
Restaurant
Restaurant
Sewage Treatment Plant
Rain Water Harvesting
Car Parking
Car Parking
CC TV
CC TV
Fire Fighting Systems
Swimming Pool
Swimming Pool
Sun Deck
Sun Deck
Gated Community
Gated Community
Garden
Garden
24X7 Water Supply
24X7 Water Supply
ATM
ATM
Childrens Play Area
Childrens Play Area
Intercom
InterCom
Temple
Temple
Day Care
Day Care
Library
Library
Skating Rink
Skating Rink
Grocery Shop
Grocery Shop
Conference Room
Conference Room
Jogging Track
Jogging Track
Indoor Games
Indoor Games
Badminton Court
Badminton Court
Shopping Center
Shopping Center
Table Tennis
Table Tennis
24X7 Security
24X7 Security
Basketball Court
Basketball Court
Senior Citizen Sitout
Yoga
Yoga/Meditation Area
Amphitheatre
Amphitheatre
Billiards
Billiards
Wifi
Wi-Fi Connectivity
Card Room
Card Room
Spa
Spa
House Keeping
House Keeping
Visitor Parking
Visitor Parking
Aerobics
Aerobics Room
Party Area
Party Area
Park
Park
Club House
Club House
1
Vitrified Tiles
2
Modular Kitchen
Book Your Site Visit Now!!
Signup Perks
Payment Scheme
Payment Schedule
The Construction Linked Payment (CLP) Plan is a structured payment scheme where the buyer makes payments in stages, linked to the progress of construction. An initial amount is payable at the time of booking, followed by subsequent instalments at various construction milestones such as completion of the foundation, plinth, slabs, brickwork, internal and external finishing, and other defined stages. This payment structure allows buyers to spread their financial commitment throughout the construction period, with payments becoming due as the project progresses. The exact percentage and timing of each instalment are subject to the developer’s payment schedule and the terms mentioned in the agreement.
Project Approved By
Central Bank HDFC Home Loan Bank of Baroda City Bank Bank of India State Bank of India ICICI Bank Bank of india Axis Bank Union Bank Kotank Mahindra Bank

Book Your Free Site Visit

Developer Information
logo
Kalpataru Developer
Experience : 55 Years
Total Projects : 106
Happy Families : 18000+
Kalpataru Group was established in 1969. Our journey to becoming a trustworthy name in real estate is built on a sturdy foundation of unmatched quality, strong partnerships, innovative design thinking and a consistent focus on the needs of our customers.
Read More
Project Faq's

Kalpataru Vienta is located in Ashok Nagar, Kandivali East, Mumbai, Maharashtra – 400101. The project offers access to the Western Express Highway, Kandivali Railway Station, Poisar Metro Station, schools, hospitals and shopping destinations in the surrounding area.

Kalpataru Vienta has two tower-wise MahaRERA registrations: P51800027059 for Tower A and P51800023768 for Tower B. Buyers should verify the applicable tower, registration status and possession timeline on the official MahaRERA portal before booking.

Kalpataru Vienta offers 2 BHK, 3 BHK, 3.5 BHK, 4 BHK and 4.5 BHK duplex residences across its registered towers. Actual availability and carpet areas may vary by tower and unit. Contact TrueRoot Realty for current floor plans, pricing and inventory.

Kalpataru Vienta offers amenities such as a clubhouse lounge, gymnasium, swimming pools, indoor badminton court, squash court, mini theatre, spa, yoga and meditation room, jogging track, landscaped gardens, children's play areas and party spaces. Confirm the final amenities applicable to your selected tower.

Kalpataru Vienta's possession timeline varies by tower. Published project information lists December 2026 for Tower A and June 2027 for Tower B. Buyers should verify the current registered completion dates on MahaRERA and review the relevant agreement documents before booking.

Buy
Rent
Login