



Main Menu
More Pages
Design & Developed By
Enquiry Now
Whatsapp
About Project
Brochure
0.75 acres
Land Parcel
1
Towers
G+6P+17
Floors
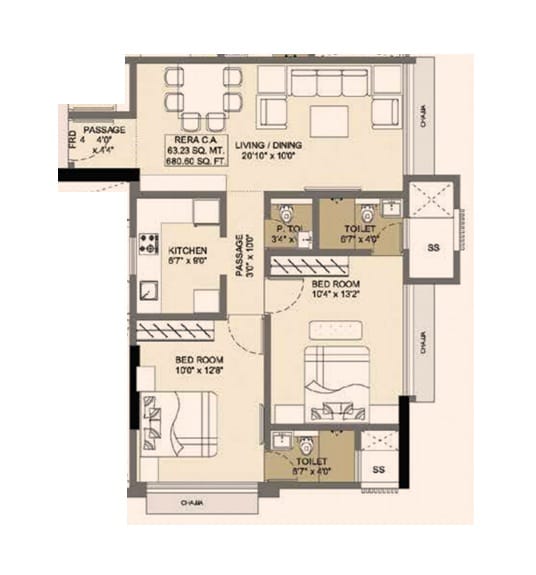
2BHK, 3BHK
Configuration
604 - 997 Sqft
Carpet Area
Rera Number
December 2026
Target Possession
DEC 2026
RERA Possession
Project Details

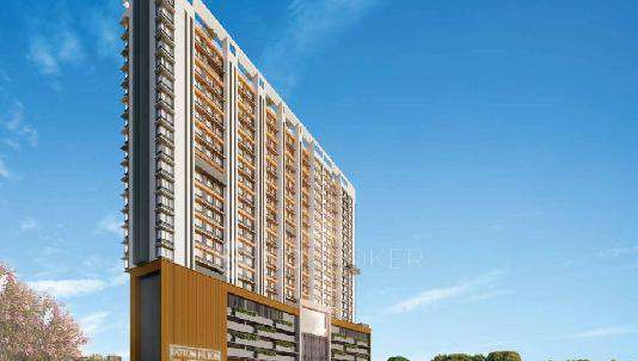
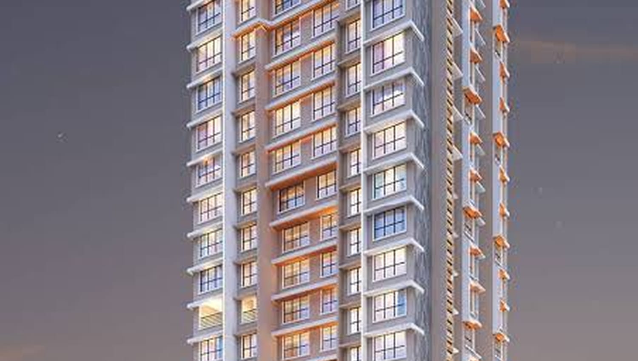
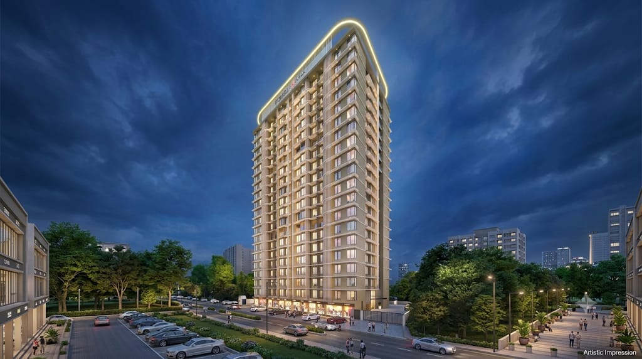
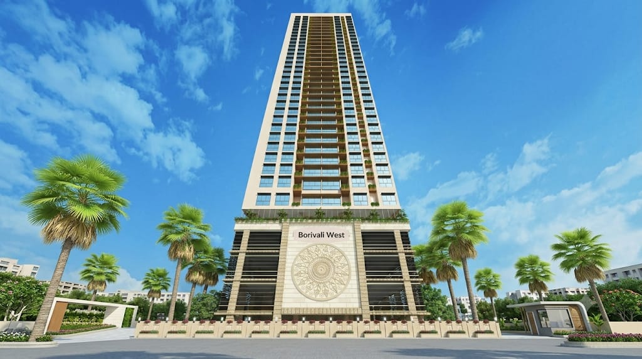
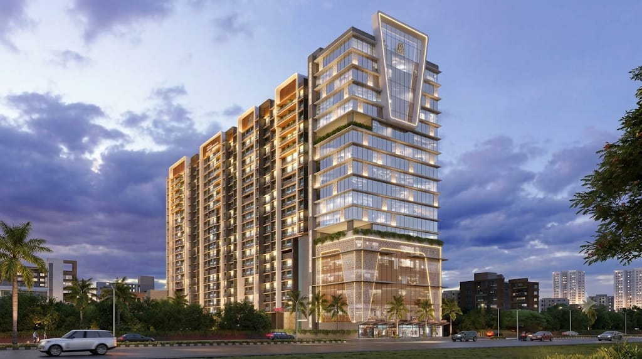
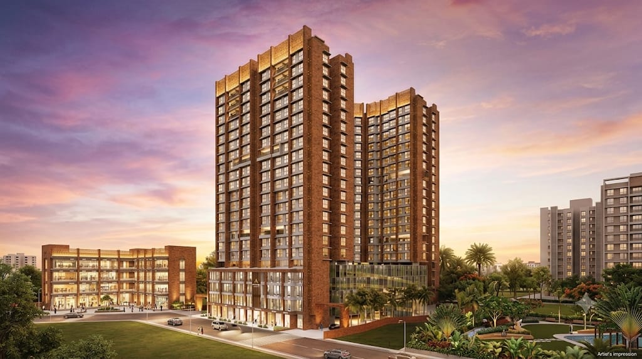
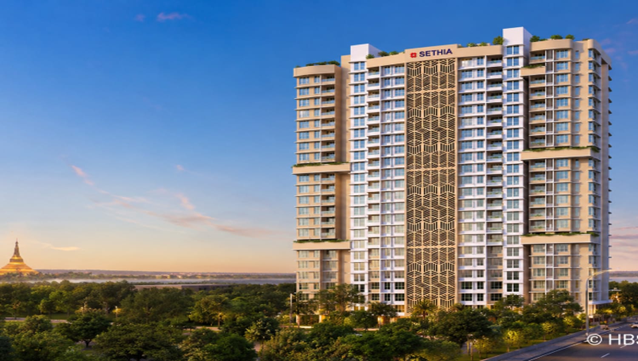
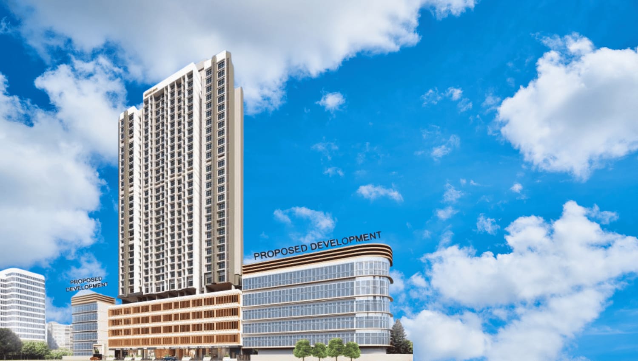
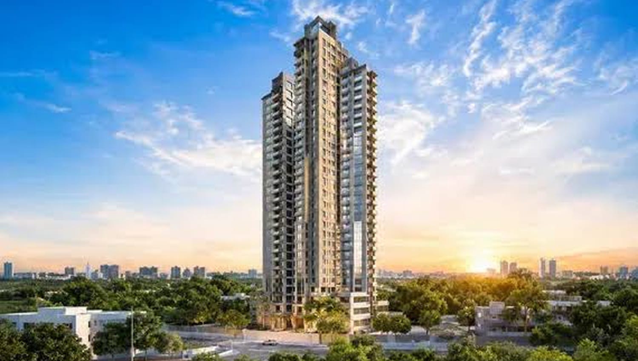
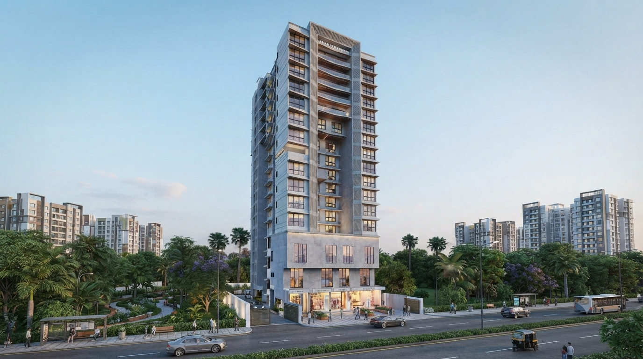
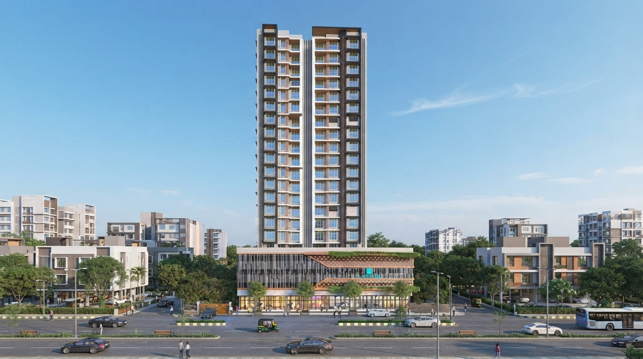
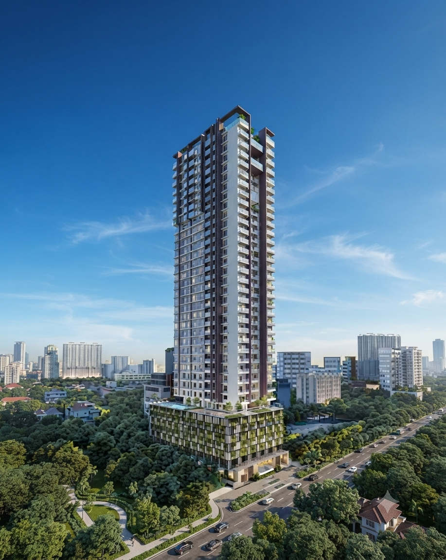
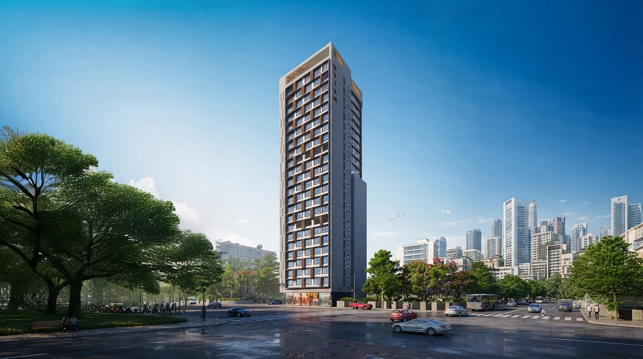
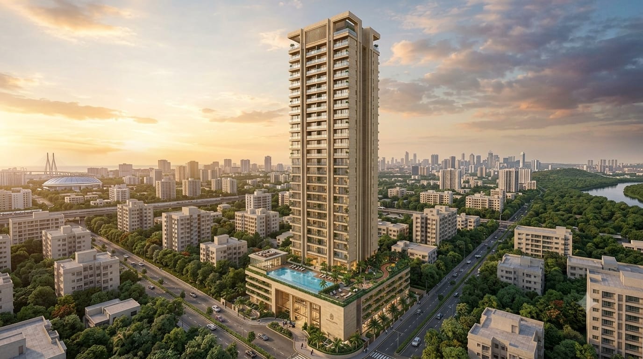
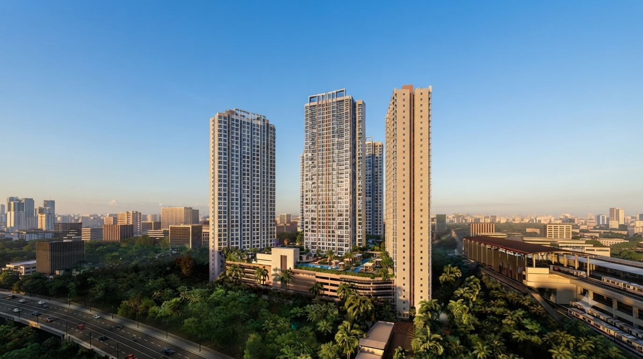
Dotom Hilton is a premium residential and mixed-use landmark located off Swami Vivekanand Road in Borivali West, Mumbai. Spread across a well-planned land parcel, the project features modern architectural design offering spacious 2 BHK and 3 BHK luxury residences. Designed to provide ample natural light, ventilation, and efficient layouts, the development includes world-class amenities such as a rooftop lounge, gymnasium, swimming pool, landscaped gardens, children's play area, and multi-level podium parking. It offers effortless connectivity to key transit hubs and daily conveniences.
Read More
Location Details
Near SV Road, Shastri Nagar / Gokul Dham Society, Borivali West, Mumbai, Maharashtra - 400092
  • Borivali Railway Station: ~1.1 km

  • Western Express Highway (WEH): ~1.5 km

  • Dahanukarwadi Metro Station: ~3.0 km

  • Arihant Superspeciality Hospital: ~450 m

  • Indraprastha Shopping Center: ~1.3 km

Pros & Cons

Dotom Hilton is a premium residential and mixed-use landmark located off Swami Vivekanand Road in Borivali West, Mumbai. Spread across a well-planned land parcel, the project features modern architectural design offering spacious 2 BHK and 3 BHK luxury residences. Designed to provide ample natural light, ventilation, and efficient layouts, the development includes world-class amenities such as a rooftop lounge, gymnasium, swimming pool, landscaped gardens, children's play area, and multi-level podium parking. It offers effortless connectivity to key transit hubs and daily conveniences.
Dotom Hilton is a premium residential and mixed-use landmark located off Swami Vivekanand Road in Borivali West, Mumbai. Spread across a well-planned land parcel, the project features modern architectural design offering spacious 2 BHK and 3 BHK luxury residences. Designed to provide ample natural light, ventilation, and efficient layouts, the development includes world-class amenities such as a rooftop lounge, gymnasium, swimming pool, landscaped gardens, children's play area, and multi-level podium parking. It offers effortless connectivity to key transit hubs and daily conveniences.
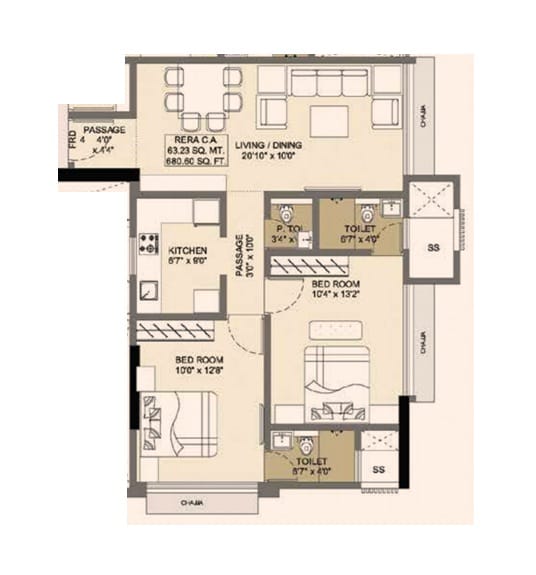
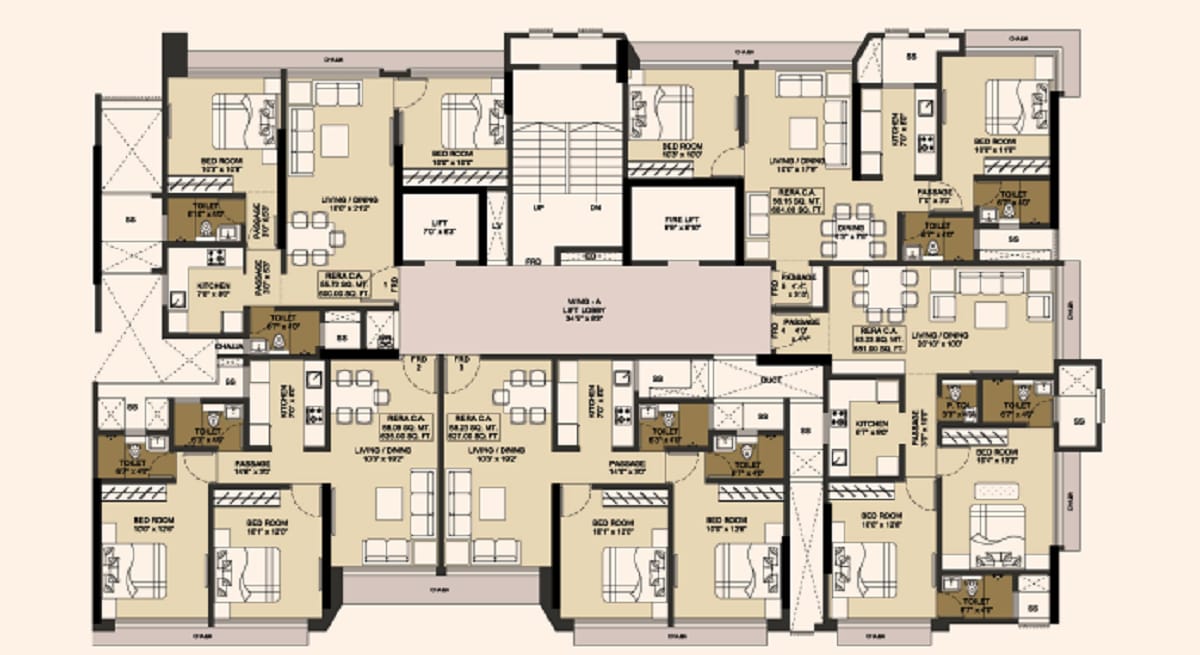
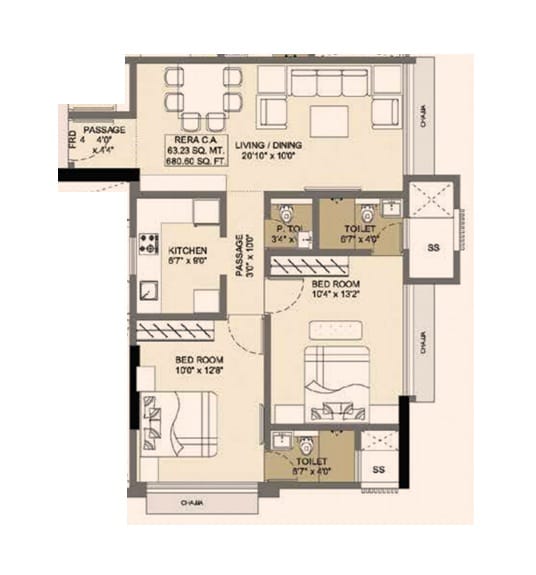
Floor Plans
Plan Kit
Pricing Details
Price Sheet
Carpet Area Price Parking Floor Plan
604 Sqft 2.11 Cr
1 Car
1 Bike
627 Sqft 2.19 Cr
1 Car
1 Bike
635 Sqft 2.22 Cr
1 Car
1 Bike
657 Sqft 2.29 Cr
1 Car
1 Bike
Carpet Area Price Parking Floor Plan
997 Sqft 34.80 Cr
1 Car
1 Bike
Project Amenities
Cafeteria
Cafeteria
Gym
Gym
Power Backup
24X7 Power Backup
Lift
Lift
Restaurant
Restaurant
Sewage Treatment Plant
Rain Water Harvesting
Car Parking
Car Parking
CC TV
CC TV
Fire Fighting Systems
Swimming Pool
Swimming Pool
Sun Deck
Sun Deck
Gated Community
Gated Community
Garden
Garden
24X7 Water Supply
24X7 Water Supply
ATM
ATM
Childrens Play Area
Childrens Play Area
Intercom
InterCom
Temple
Temple
Day Care
Day Care
Library
Library
Skating Rink
Skating Rink
Grocery Shop
Grocery Shop
Conference Room
Conference Room
Jogging Track
Jogging Track
Indoor Games
Indoor Games
Badminton Court
Badminton Court
Shopping Center
Shopping Center
Table Tennis
Table Tennis
24X7 Security
24X7 Security
Basketball Court
Basketball Court
Senior Citizen Sitout
Yoga
Yoga/Meditation Area
Amphitheatre
Amphitheatre
Billiards
Billiards
Wifi
Wi-Fi Connectivity
Card Room
Card Room
Spa
Spa
House Keeping
House Keeping
Visitor Parking
Visitor Parking
Aerobics
Aerobics Room
Party Area
Party Area
Park
Park
Club House
Club House
1
Vitrified Tiles
2
Modular Kitchen
Book Your Site Visit Now!!
Signup Perks
Payment Scheme
Payment Schedule
Pay as the construction progresses. Your payments are linked to the different stages of construction, giving you a structured and transparent payment schedule.
Project Approved By
Central Bank HDFC Home Loan Bank of Baroda City Bank Bank of India State Bank of India ICICI Bank Bank of india Axis Bank Union Bank Kotank Mahindra Bank

Book Your Free Site Visit

Developer Information
logo
Dotom Realty
Experience : 27+ Years
Total Projects : 8
Happy Families : 1000+
DOTOM Realty, the cynosure of the Real Estate Industry needs no introduction as it has carved a niche for itself, offering the finest living experiences in the city of Mumbai and beyond in merely two decades. The journey of passion for excellence and quality workmanship was initiated when two architectural veterans Ar. Manoj Vishwakarma and Ar. Ketan Musale joined forces to change the skyline of the city under their renowned architecture firm- DOT Architects incepted in the year of 1998.
Read More
Project Faq's

The project offers thoughtfully designed 2 BHK (approx. 604 - 657 sq. ft.) and 3 BHK (approx. 780 - 997 sq. ft.) luxury apartments.

The official MahaRERA registration number for Dotom Hilton is P51800054884.

The target possession for the project is slated around December 2026 to August 2027.

It is located off Swami Vivekanand Road, Shastri Nagar / Gokul Dham Society, Borivali West, Mumbai - 400092.

Leading financial institutions and banks, including HDFC Bank, provide home loan assistance for this project.

Buy
Rent
Login