.jpg)
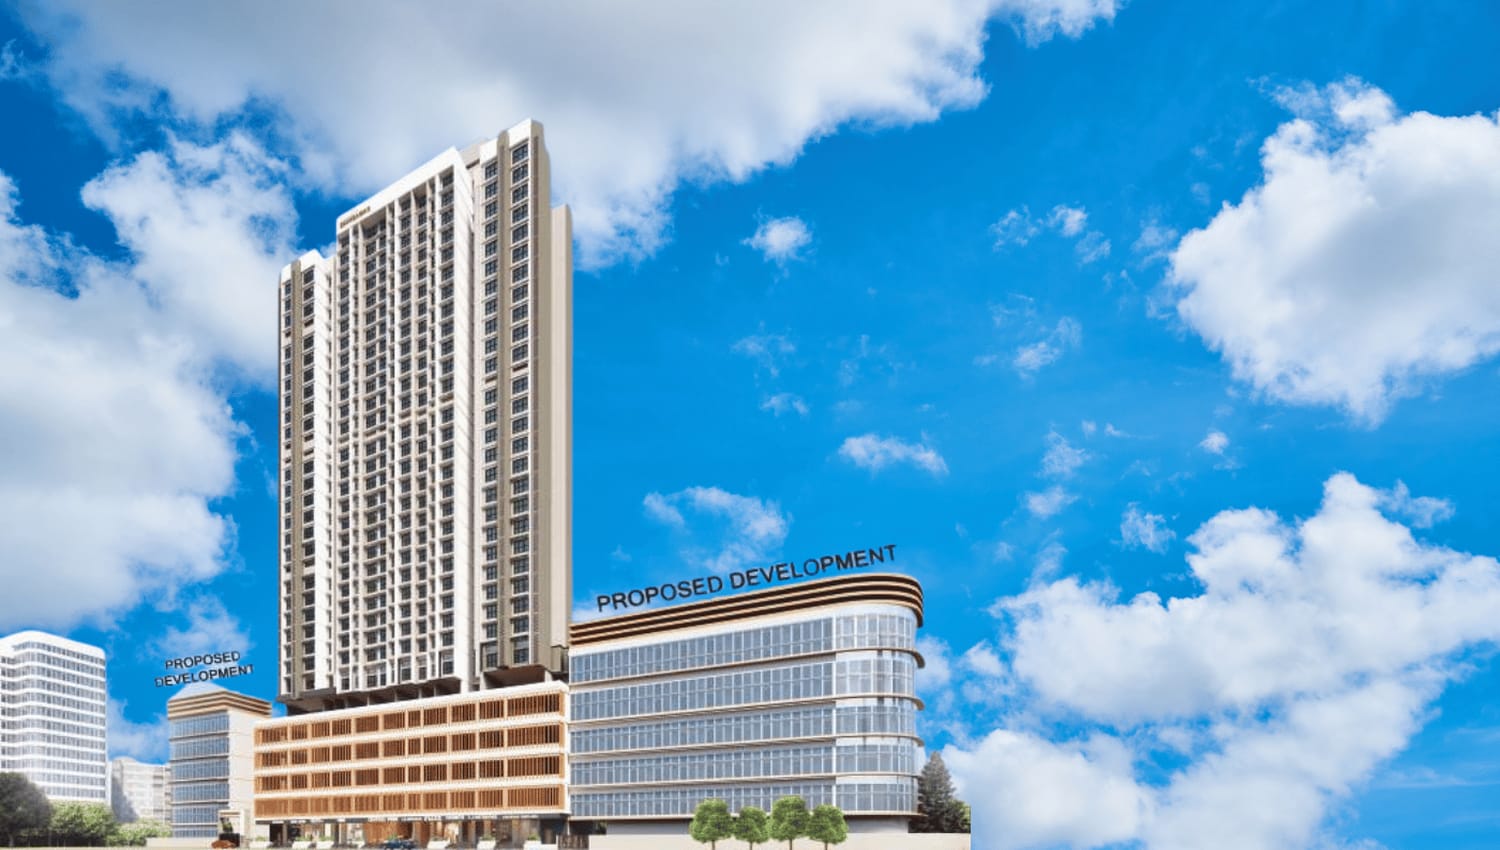
Ram Baug Lane, Shastri Nagar, Dattani Nagar, Borivali West, Mumbai, Maharashtra - 400092





2.jpg)
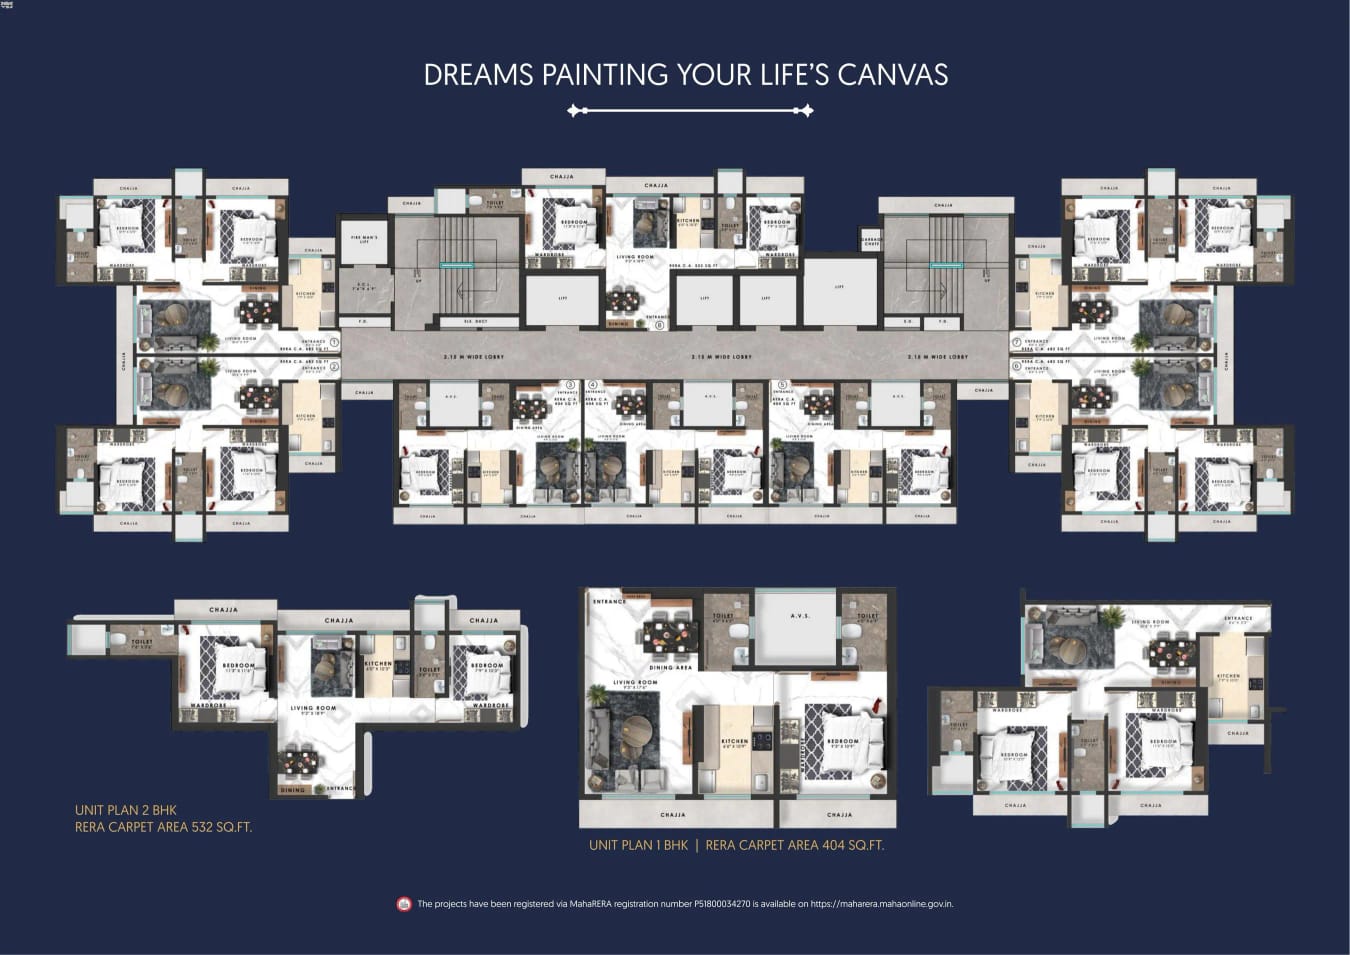
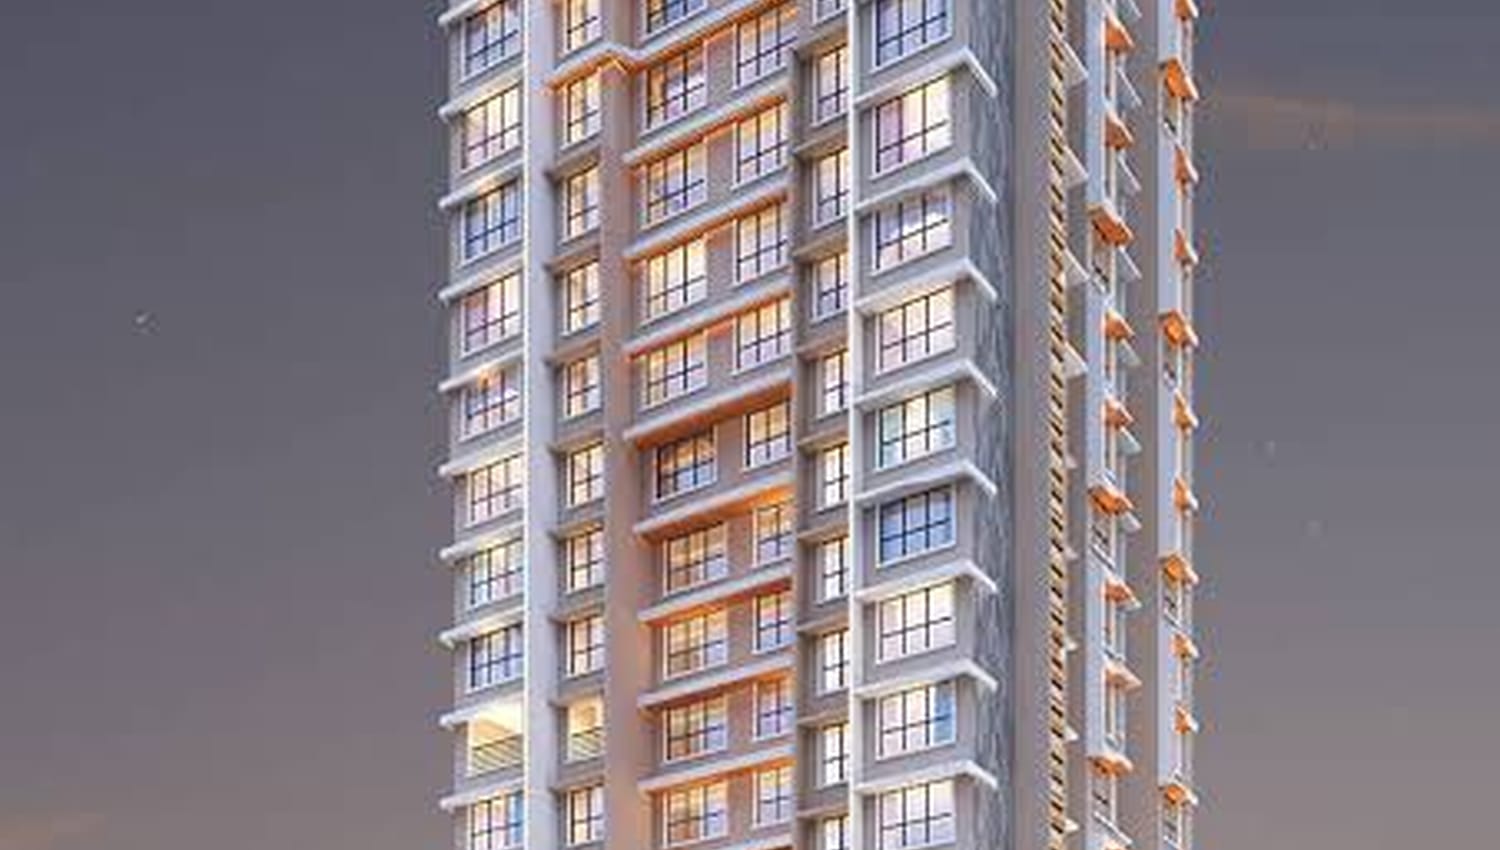
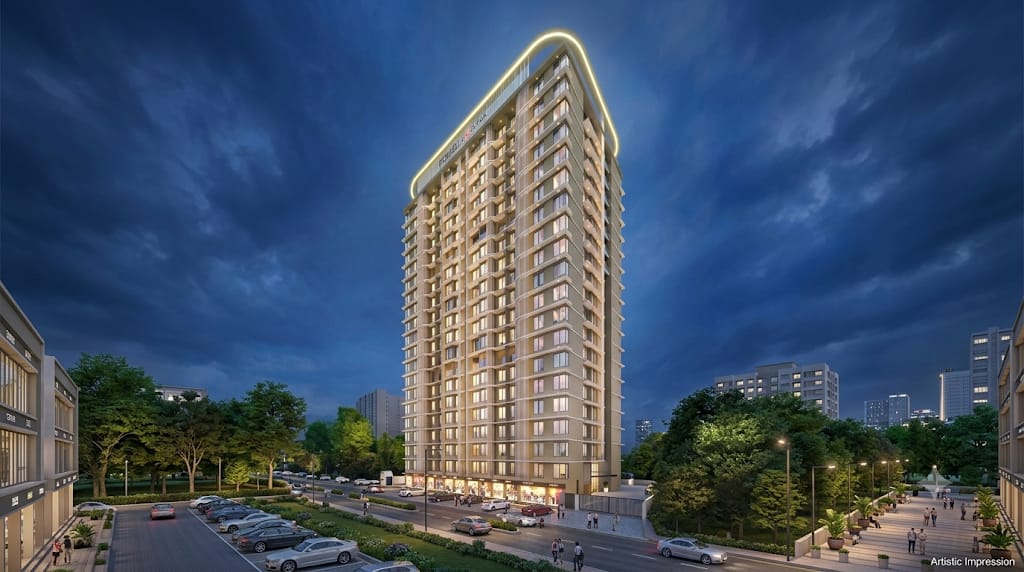
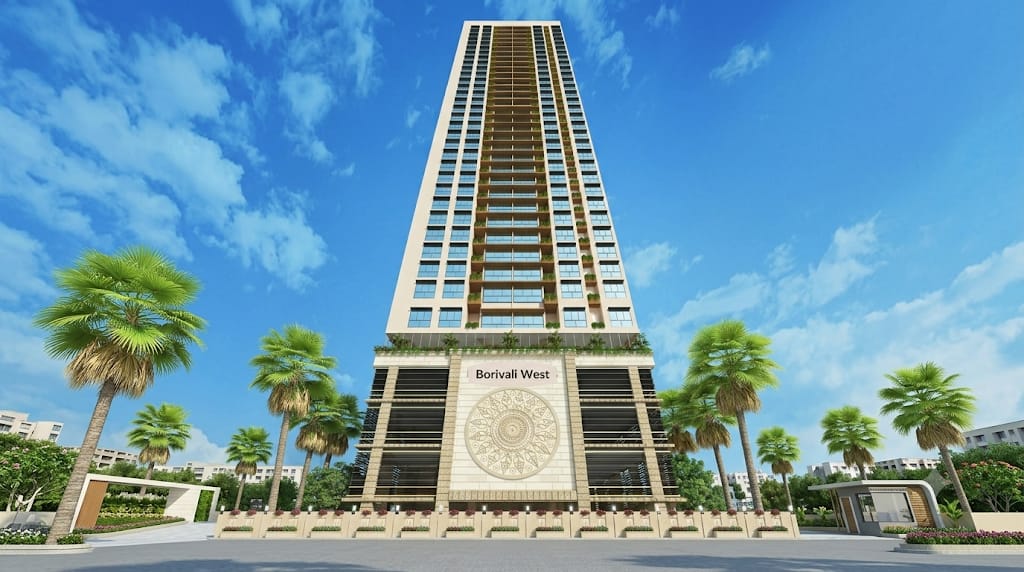
Gurukrupa Shiv Sagar is an exceptional residential landmark developed by the Gurukrupa Group, located in the prominent residential pocket of Shastri Nagar, Borivali West, Mumbai. Built across a well-planned land parcel, the project features a single majestic tower comprising G + P5 + 29 floors, offering thoughtfully designed 1 BHK, 1.5 BHK, and 2 BHK luxury residences with carpet areas ranging from 404 to 1,377 sq. ft. Designed for a comfortable and modern urban lifestyle, the development includes state-of-the-art amenities such as a grand entrance lobby, high-speed elevators, a gymnasium, a yoga/meditation room, a Wi-Fi-enabled zone, and multi-level podium parking. It offers seamless connectivity to key transit hubs, schools, hospitals, and shopping centers.
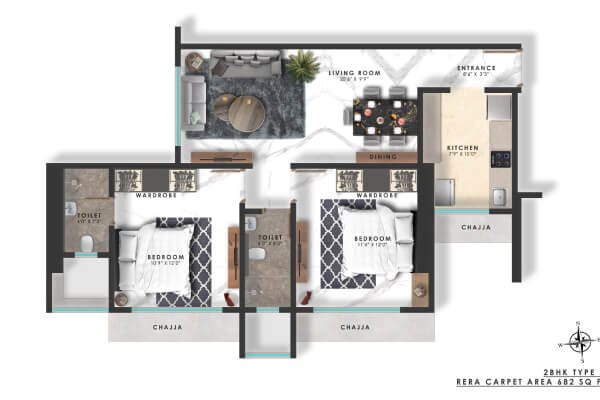
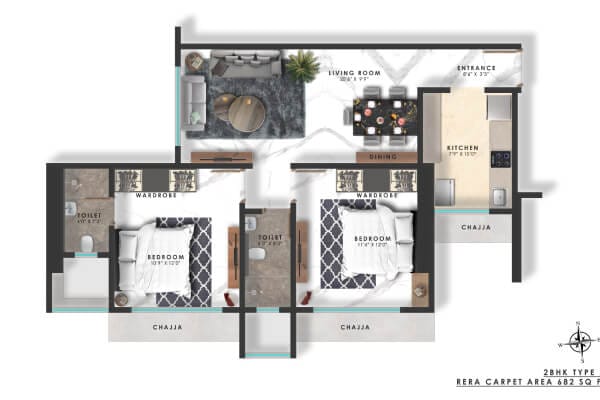
| Carpet Area | Price | Parking | Floor Plan |
|---|---|---|---|
| 682 Sqft | 2.45 Cr |
1 Car
1 Bike
|
|
| 818 Sqft | 2.94 Cr |
1 Car
1 Bike
|
|


.jpeg)
















The project offers efficiently planned 1 BHK, 1.5 BHK, and 2 BHK apartments with carpet areas generally ranging from 404 to 1,377 sq. ft.
The official MahaRERA registration number for Gurukrupa Shiv Sagar is P51800034270.
he project is in its advanced stage with possession slated around March 2027
It is located on Ram Baug Lane, Shastri Nagar, Dattani Nagar, Borivali West, Mumbai - 400092.
The project features multiple modern amenities including a grand entrance lobby, state-of-the-art gymnasium, yoga/meditation room, high-speed elevators, and 24/7 security surveillance.
40.jpeg)
| Config | Carpet Area | Price |
|---|---|---|
| 1BHK | 416 Sqft | 1.10 Cr |
| 1BHK | 417 Sqft | 1.11 Cr |
| 2BHK | 610 Sqft | 1.61 Cr |
| 2BHK | 700 Sqft | 1.85 Cr |
| (2+1)BHK Jodi | 1,026 Sqft | 2.71 Cr |
| (2+2)BHK Jodi | 1,220 Sqft | 3.23 Cr |
.jpeg)
| Config | Carpet Area | Price |
|---|---|---|
| 2BHK | 730 Sqft | 1.97 Cr |
| 2BHK | 774 Sqft | 2.08 Cr |
| 3BHK | 1,033 Sqft | 2.78 Cr |
| 3BHK | 1,097 Sqft | 2.96 Cr |
.jpeg)
| Config | Carpet Area | Price |
|---|---|---|
| 2BHK | 629 SqYrds | 1.57 Cr |
| 2BHK | 737 SqYrds | 1.84 Cr |
| 3BHK | 807 SqYrds | 2.01 Cr |
| 3BHK | 888 SqYrds | 2.22 Cr |
| Config | Carpet Area | Price |
|---|---|---|
| 2BHK | 682 Sqft | 1.95 Cr |
| 2BHK | 694 Sqft | 2.08 Cr |
| 2BHK | 697 Sqft | 2.09 Cr |
| 2BHK | 700 Sqft | 2.10 Cr |
| Config | Carpet Area | Price |
|---|---|---|
| 2BHK | 745 Sqft | 2.60 Cr |
| 2BHK | 762 Sqft | 2.66 Cr |
| 2BHK | 773 Sqft | 2.70 Cr |
| 3BHK | 830 Sqft | 2.90 Cr |
| 3BHK | 1,108 Sqft | 3.87 Cr |
| 4BHK | 1,751 Sqft | 6.12 Cr |
| Config | Carpet Area | Price |
|---|---|---|
| 2BHK | 750 Sqft | 2.47 Cr |
| 2BHK | 826 Sqft | 2.72 Cr |
| 3BHK | 1,103 Sqft | 3.63 Cr |
| 3BHK | 1,270 Sqft | 4.19 Cr |
.jpeg)
| Config | Carpet Area | Price |
|---|---|---|
| 2BHK | 735 Sqft | 2.27 Cr |
| 2BHK | 775 Sqft | 2.40 Cr |
| 3BHK | 1,003 Sqft | 3.10 Cr |
| 3BHK | 1,331 Sqft | 4.09 Cr |
| 4BHK | 2,037 Sqft | 6.31 Cr |
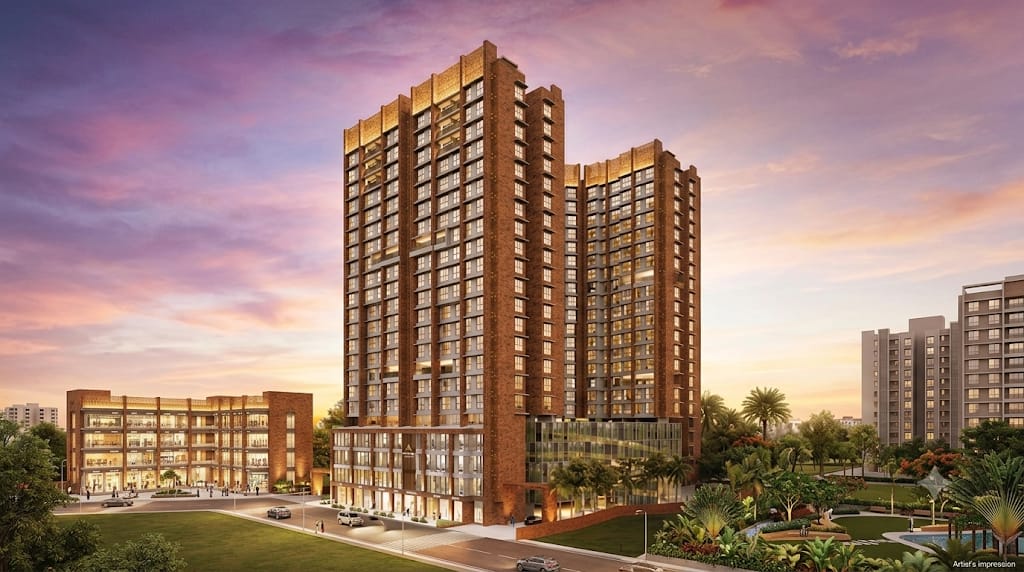
| Config | Carpet Area | Price |
|---|---|---|
| 1BHK | 446 Sqft | 1.10 Cr |
| 2BHK | 513 Sqft | 1.25 Cr |
| 2BHK | 545 Sqft | 1.28 Cr |
| 2BHK | 680 Sqft | 1.70 Cr |
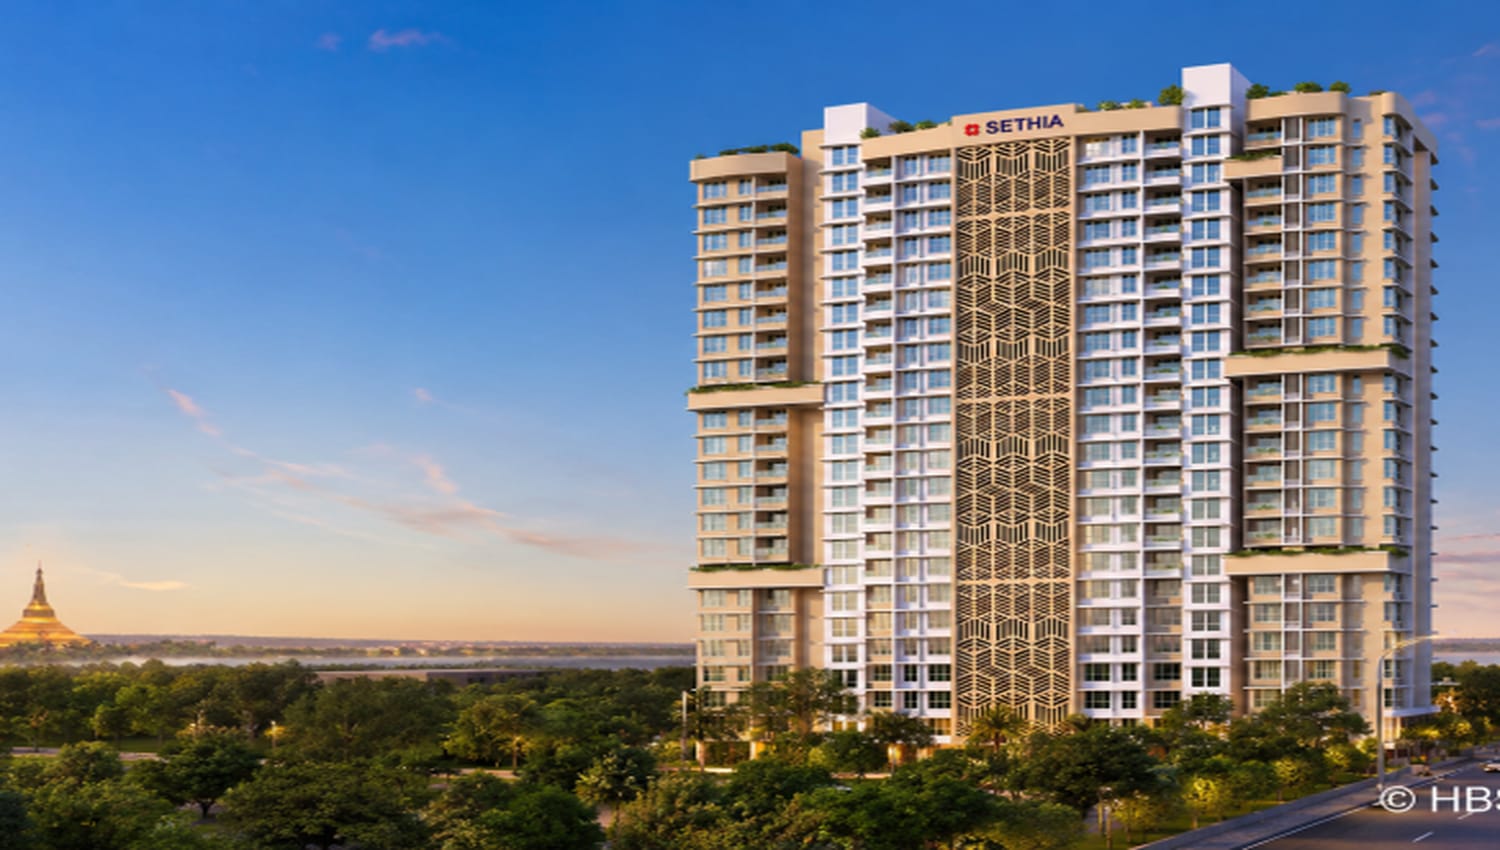
| Config | Carpet Area | Price |
|---|---|---|
| 1BHK | 385 Sqft | 1.03 Cr |
| 1BHK | 422 Sqft | 1.13 Cr |
| 1BHK | 431 Sqft | 1.16 Cr |
| 2BHK | 569 Sqft | 1.53 Cr |
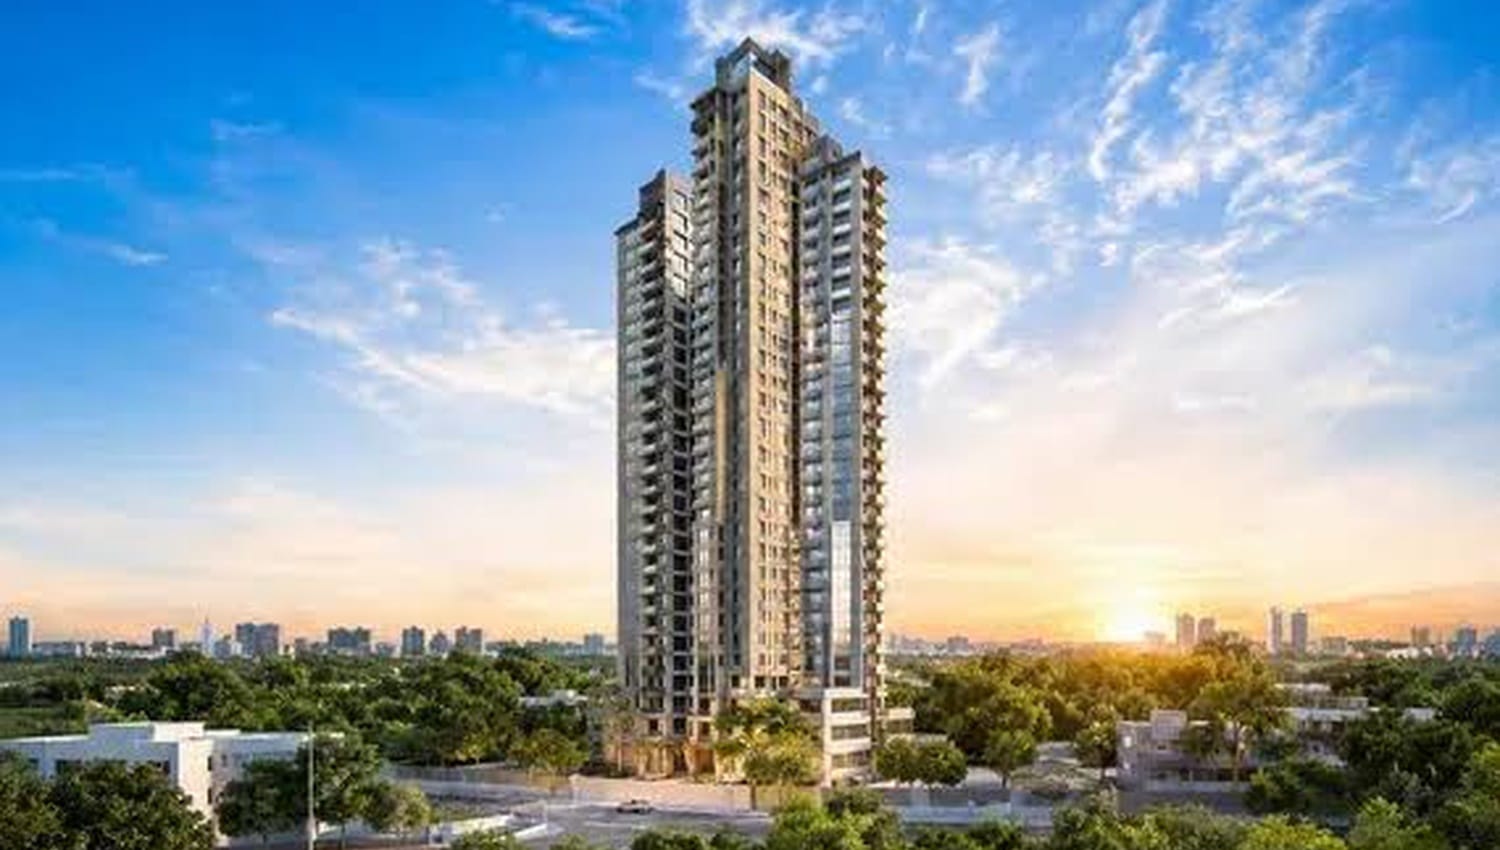
| Config | Carpet Area | Price |
|---|---|---|
| 2BHK | 637 Sqft | 2.22 Cr |
| 2BHK | 694 Sqft | 2.42 Cr |
| 2BHK | 747 Sqft | 2.61 Cr |
| 2BHK | 761 Sqft | 2.66 Cr |
| Config | Carpet Area | Price |
|---|---|---|
| 2BHK | 604 Sqft | 2.11 Cr |
| 2BHK | 627 Sqft | 2.19 Cr |
| 2BHK | 635 Sqft | 2.22 Cr |
| 2BHK | 657 Sqft | 2.29 Cr |
| 3BHK | 997 Sqft | 34.80 Cr |
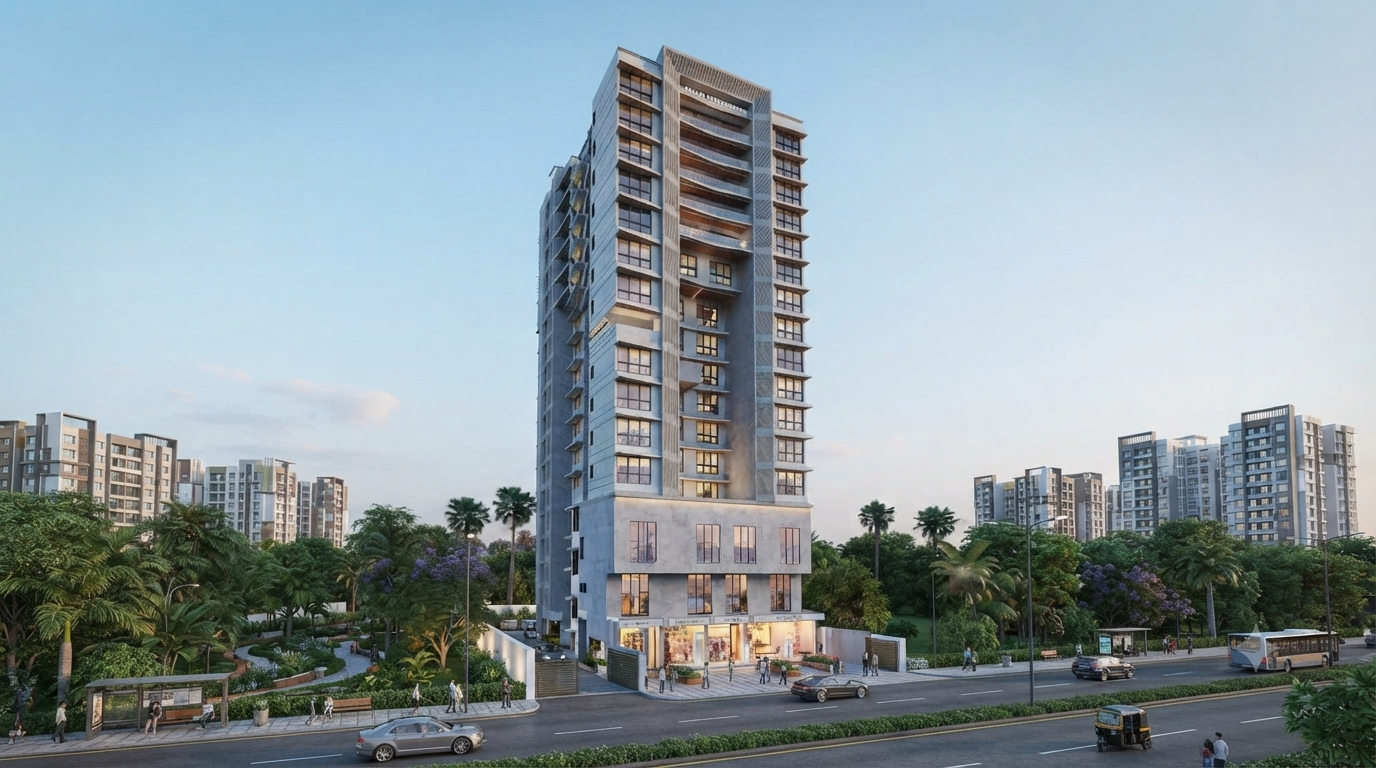
| Config | Carpet Area | Price |
|---|---|---|
| 3BHK | 708 Sqft | 2.05 Cr |
.png)
| Config | Carpet Area | Price |
|---|---|---|
| 3BHK | 934 Sqft | 3.22 Cr |
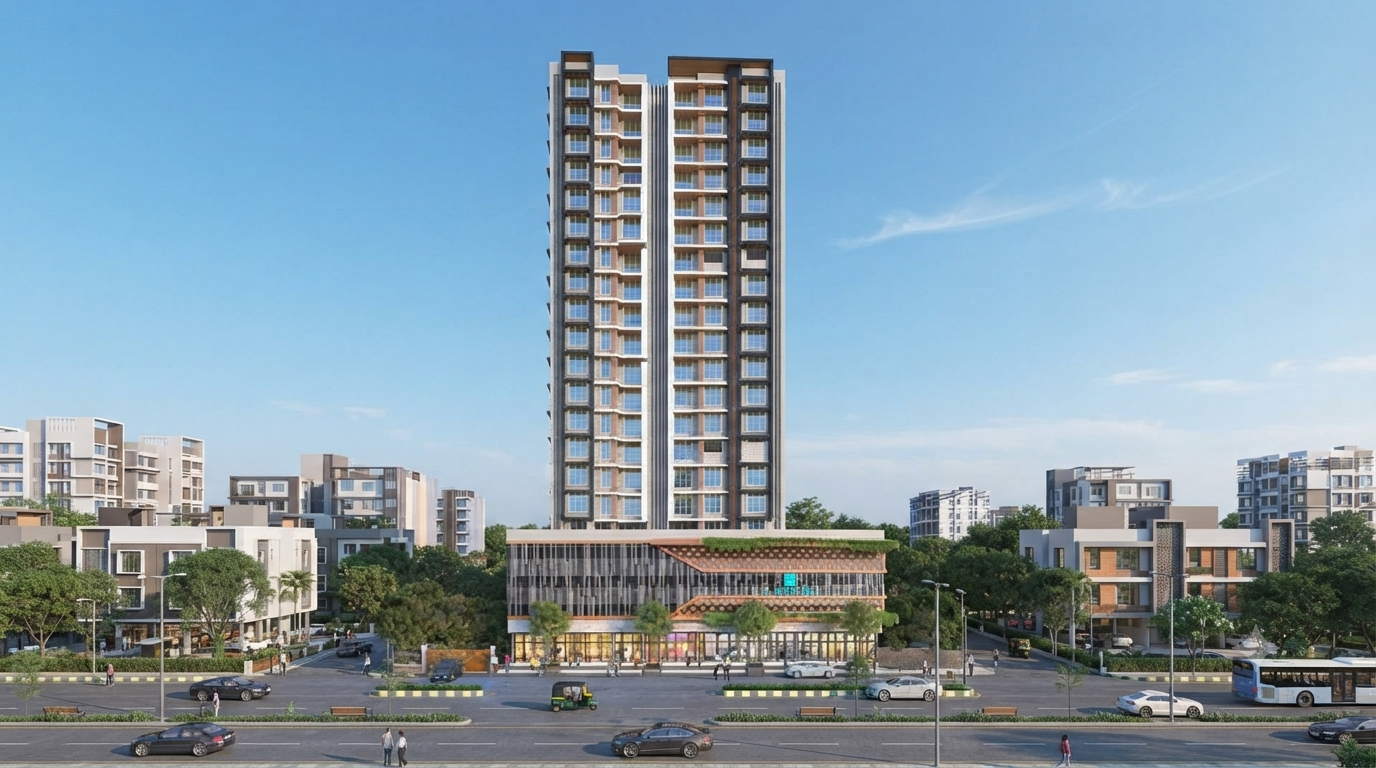
| Config | Carpet Area | Price |
|---|---|---|
| 2BHK | 636 Sqft | 1.78 Cr |
| 3BHK | 896 Sqft | 2.50 Cr |
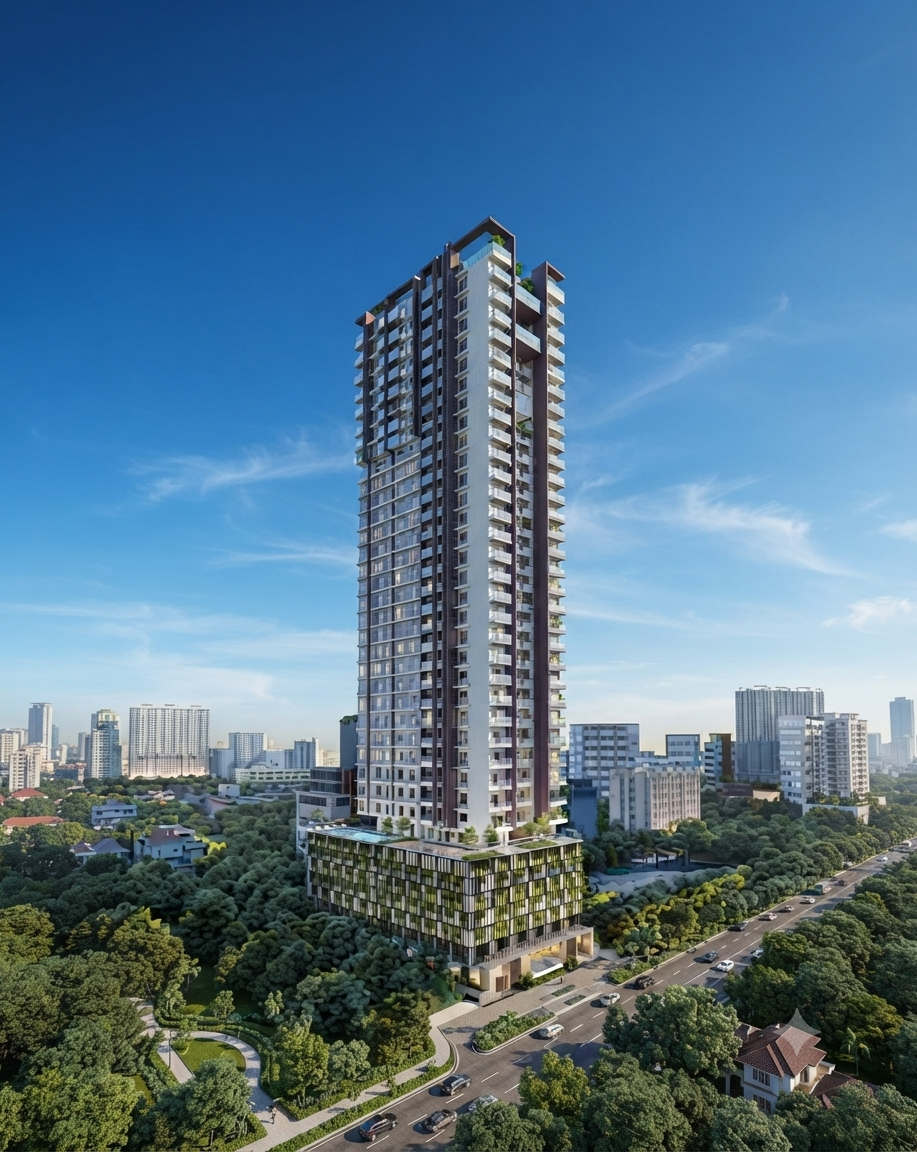
| Config | Carpet Area | Price |
|---|---|---|
| 7 BHK | 4,471 Sqft | 2.30 Cr |
| 6 BHK | 5,821 Sqft | 33.0 Cr |
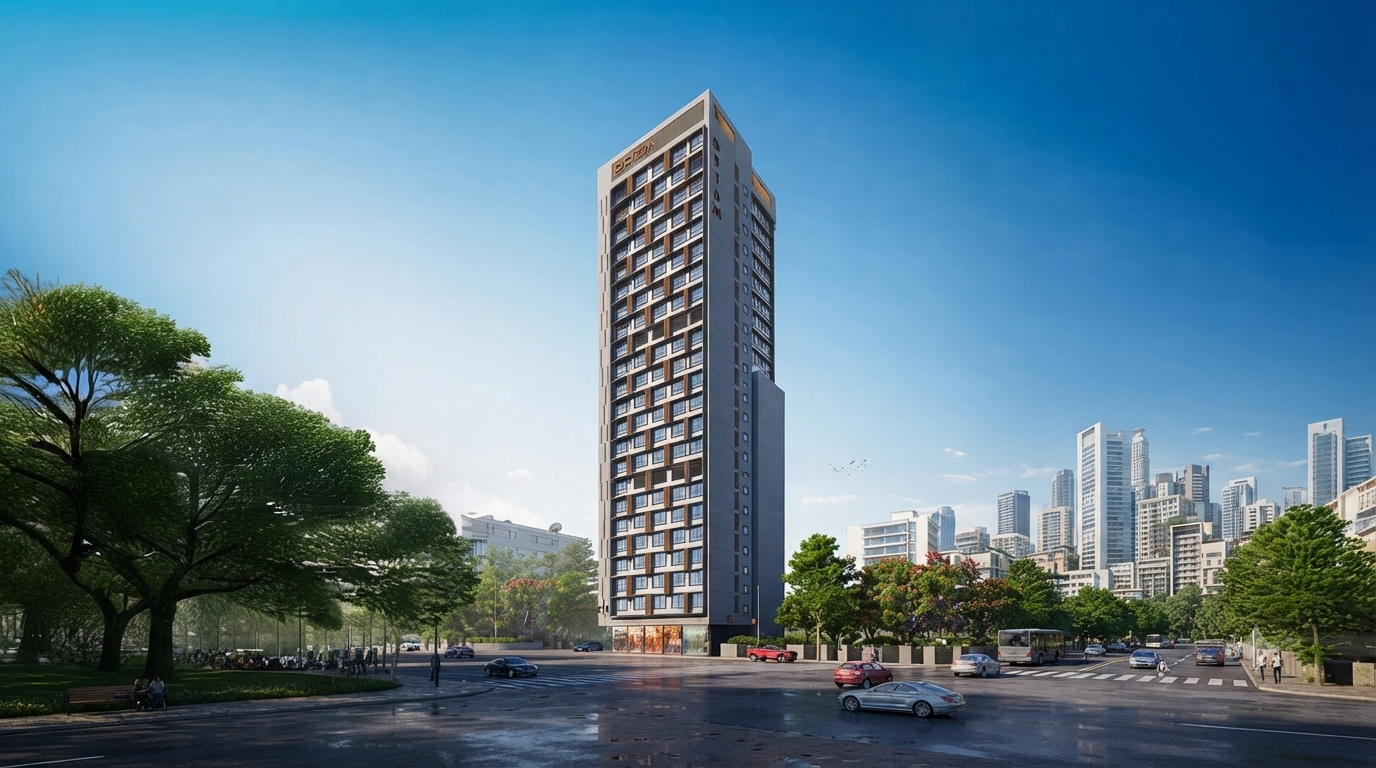
| Config | Carpet Area | Price |
|---|---|---|
| 1BHK | 410 Sqft | 1.02 Cr |
| 1BHK | 418 Sqft | 1.04 Cr |
| 1BHK | 425 Sqft | 1.06 Cr |
| 2BHK | 633 Sqft | 1.58 Cr |
| 2BHK | 654 Sqft | 1.63 Cr |
| (1+1) BHK Jodi | 836 Sqft | 2.09 Cr |
| (2+2)BHK Jodi | 1,286 Sqft | 3.21 Cr |
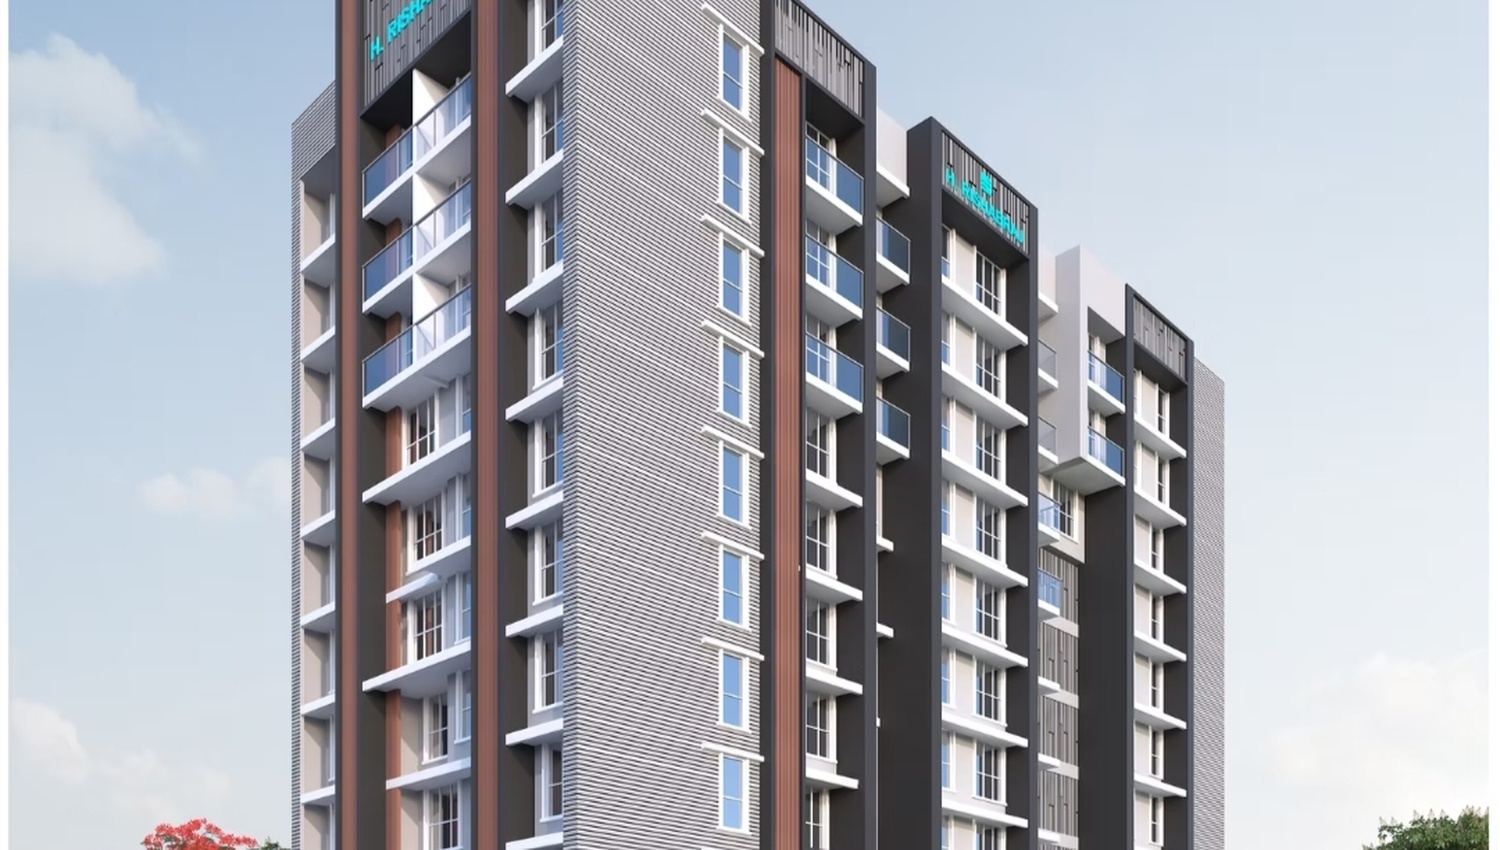
| Config | Carpet Area | Price |
|---|---|---|
| 2BHK | 683 Sqft | 1.84 Cr |
| 2BHK | 689 Sqft | 1.86 Cr |
| 2BHK | 726 Sqft | 1.96 Cr |
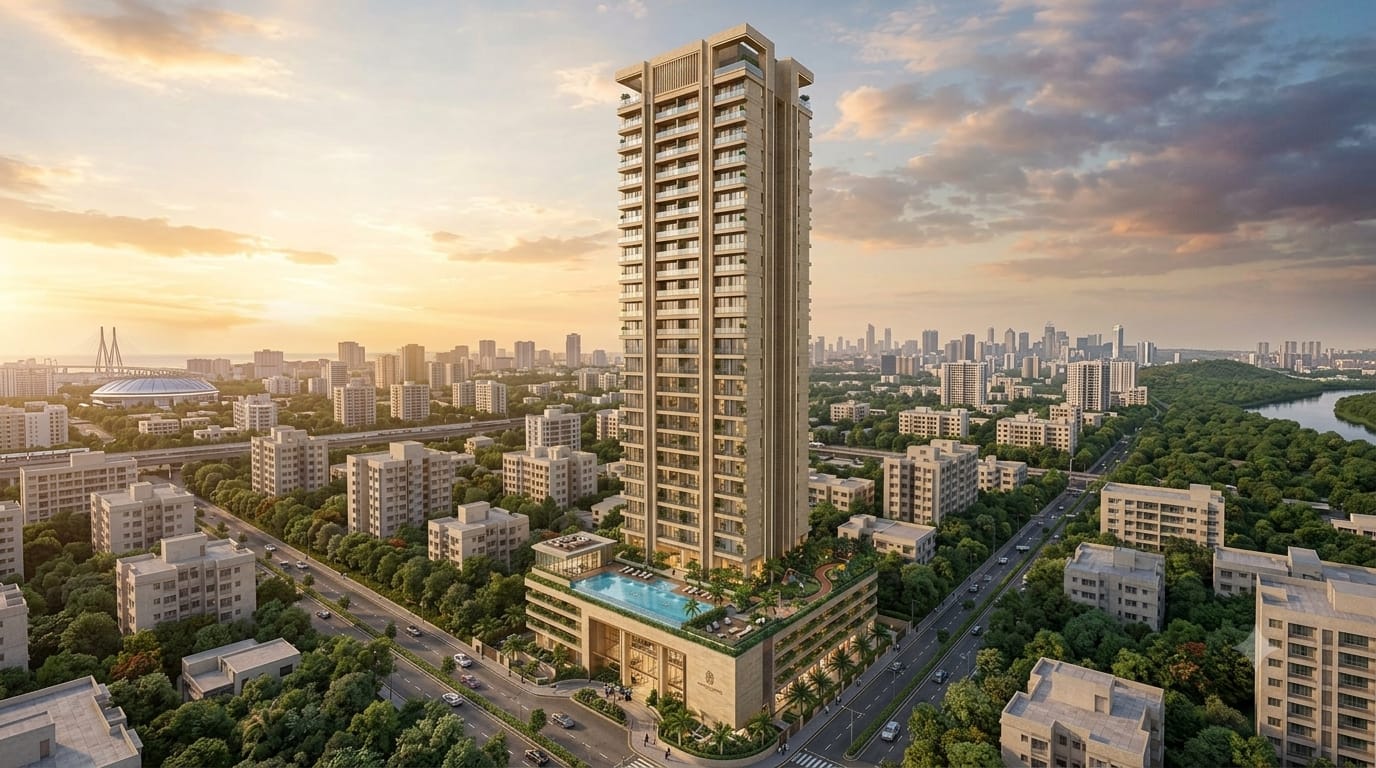
| Config | Carpet Area | Price |
|---|---|---|
| 2BHK | 659 Sqft | 1.77 Cr |
| 2BHK | 725 Sqft | 1.95 Cr |
| 3BHK | 1,004 Sqft | 2.71 Cr |
| 3BHK | 1,053 Sqft | 2.84 Cr |
| Config | Carpet Area | Price |
|---|---|---|
| 1BHK | 412 Sqft | 1.03 Cr |
| 1BHK | 424 Sqft | 1.06 Cr |
| 1BHK | 426 Sqft | 1.06 Cr |
| 2BHK | 620 Sqft | 1.55 Cr |
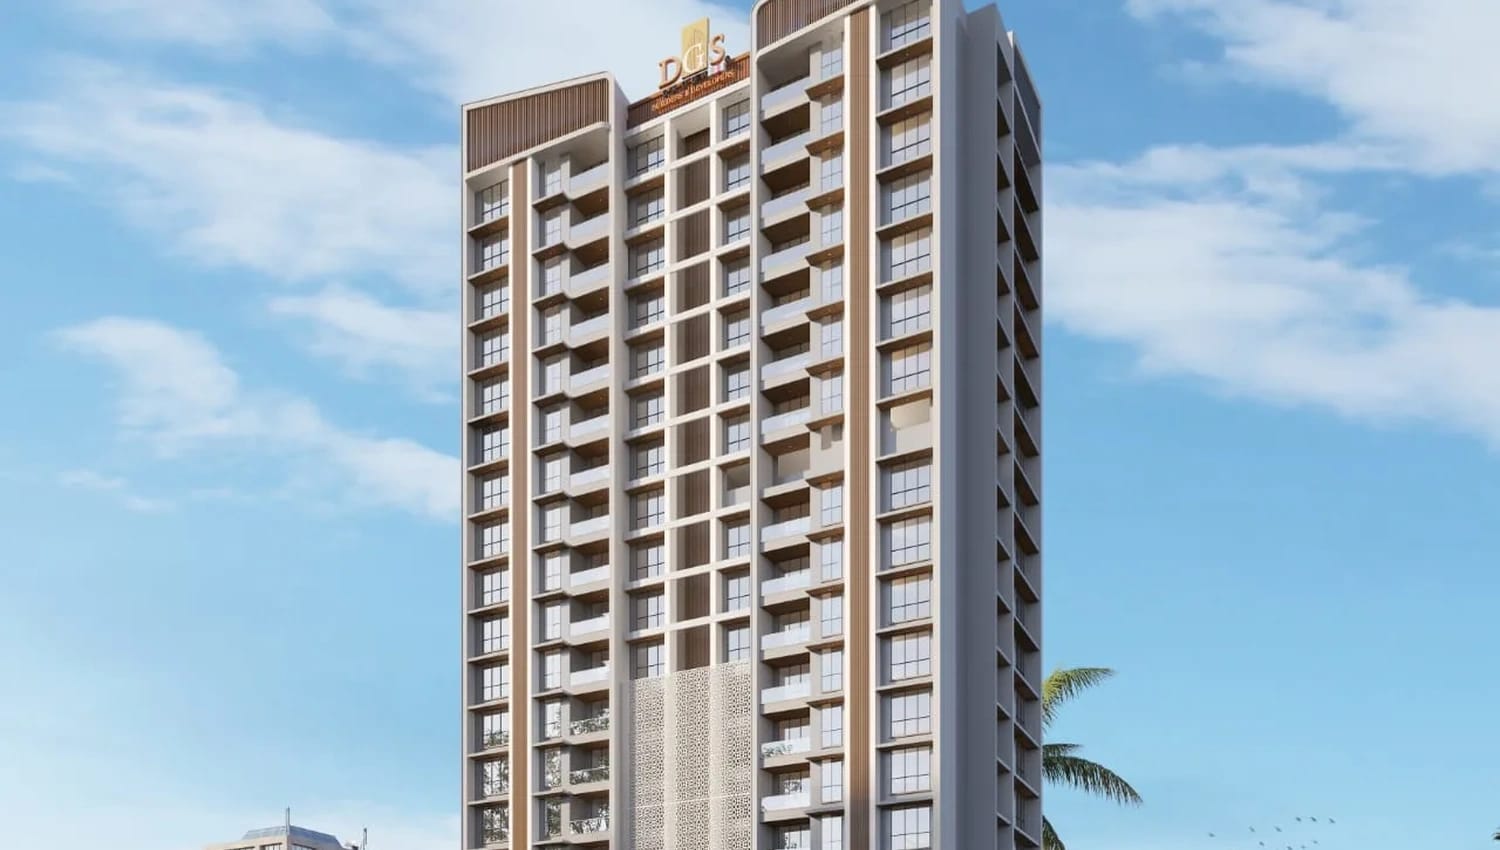
| Config | Carpet Area | Price |
|---|---|---|
| 2BHK | 708 Sqft | 2.31 Cr |
| 2BHK | 717 Sqft | 2.33 Cr |
| 3BHK | 919 Sqft | 2.90 Cr |
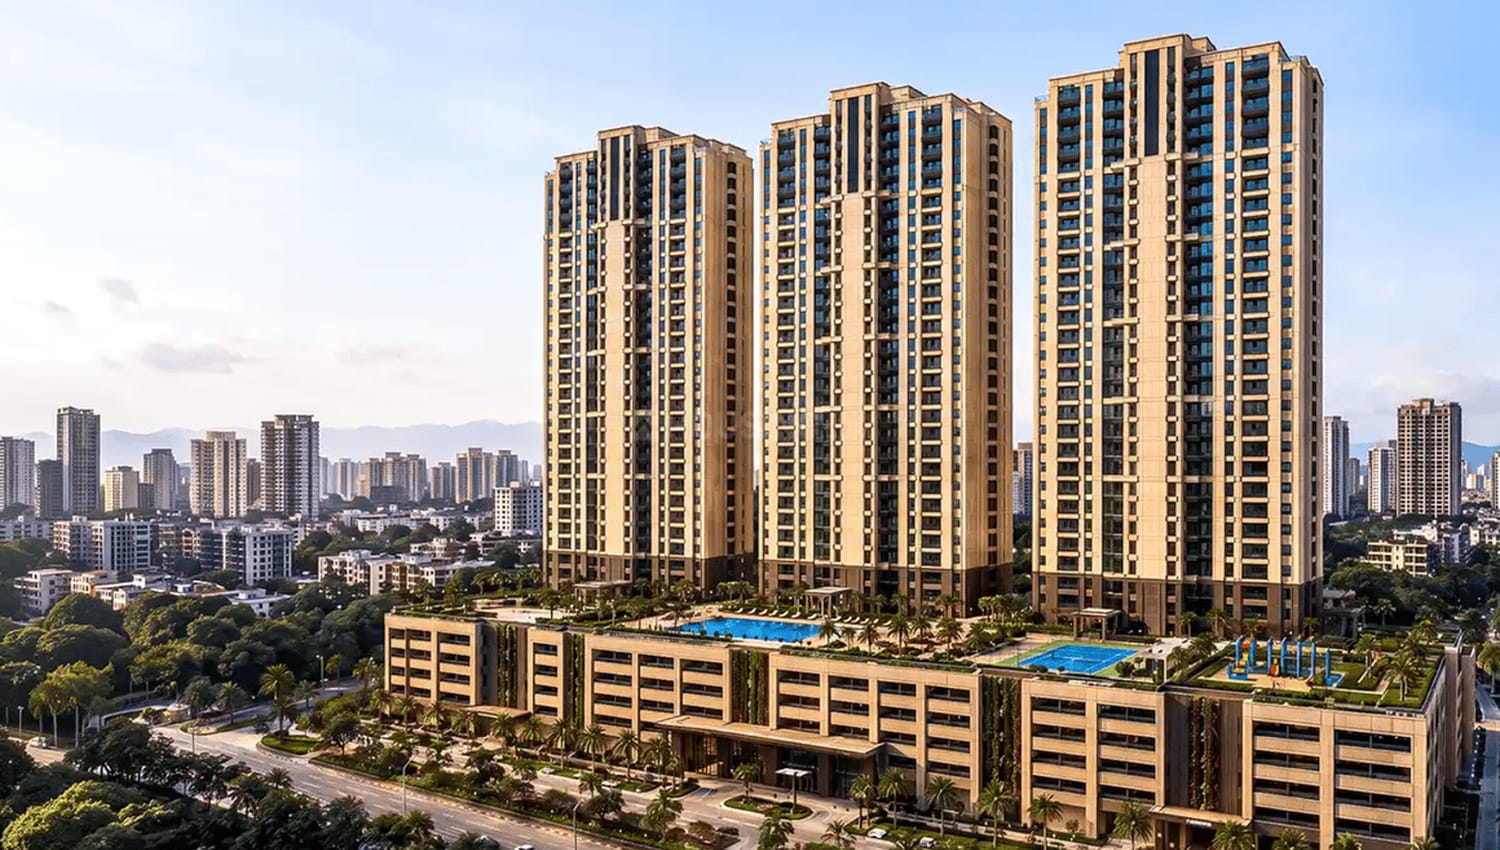
| Config | Carpet Area | Price |
|---|---|---|
| 2BHK | 610 Sqft | 2.13 Cr |
| 2BHK | 750 Sqft | 2.62 Cr |
| 3BHK | 900 Sqft | 3.15 Cr |
| 3BHK | 1,200 Sqft | 4.20 Cr |
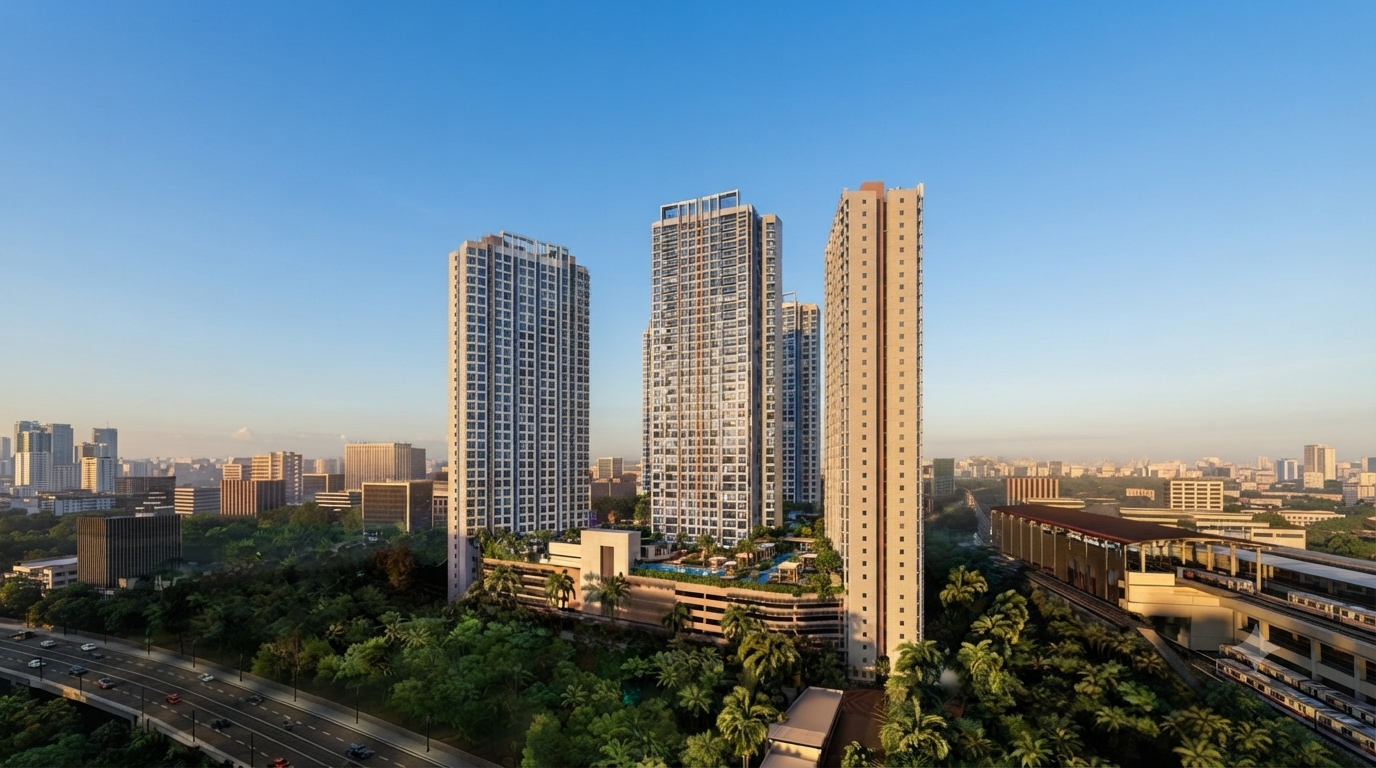
| Config | Carpet Area | Price |
|---|---|---|
| 3BHK | 1,191 Sqft | 4.64 Cr |
| 3BHK | 1,319 Sqft | 5.14 Cr |
| 4BHK | 1,835 Sqft | 7.15 Cr |

| Config | Carpet Area | Price |
|---|---|---|
| 2.5BHK | 835 Sqft | 3.61 Cr |
| 2.5BHK | 889 Sqft | 4.08 Cr |
| 4BHK | 1,713 Sqft | 6.83 Cr |
| 3BHK Penthouse | 2,171 Sqft | 10.40 Cr |
| 3.5BHK Penthouse | 3,922 Sqft | 17.90 Cr |
| 4BHK Penthouse | 5,122 Sqft | 23.88 Cr |