



Main Menu
More Pages
Design & Developed By
Enquiry Now
Whatsapp
About Project
Brochure
0.39 acres
Land Parcel
1
Towers
G+22
Floors
2BHK
Configuration
637 - 761 Sqft
Carpet Area
Rera Number
December 2027
Target Possession
Dec 2028
RERA Possession
Project Details

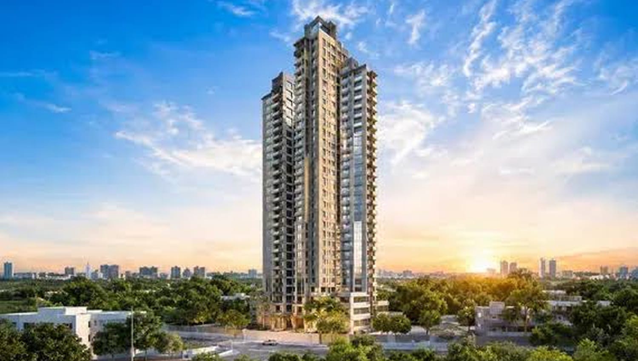
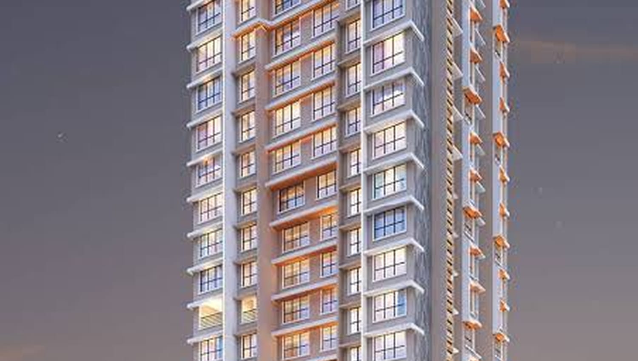
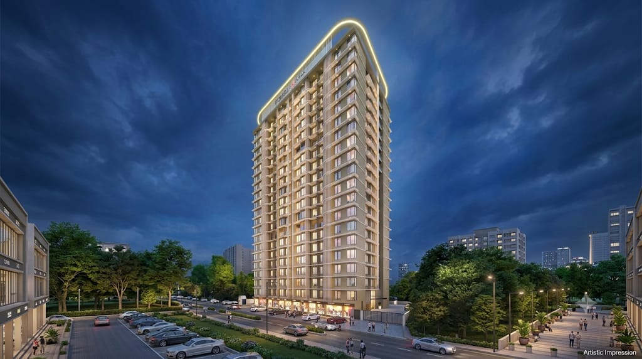
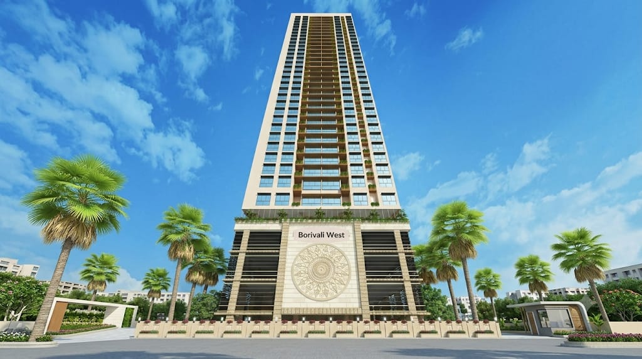
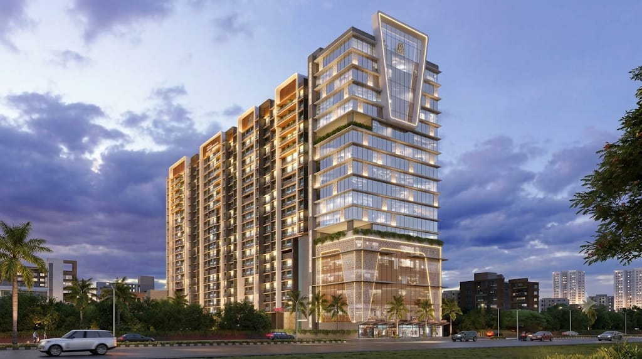
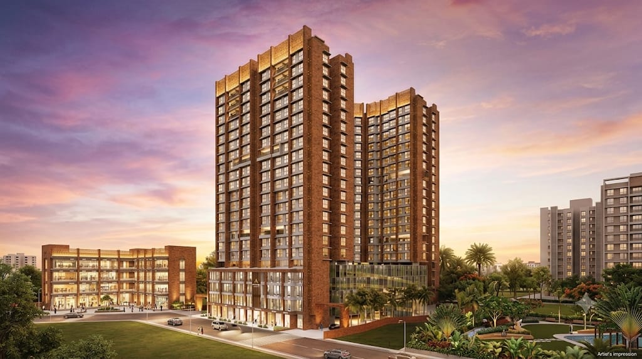
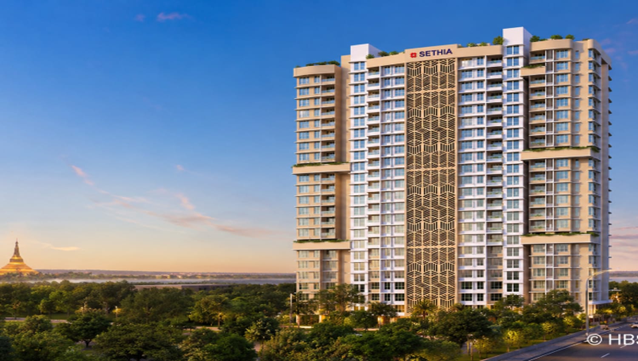
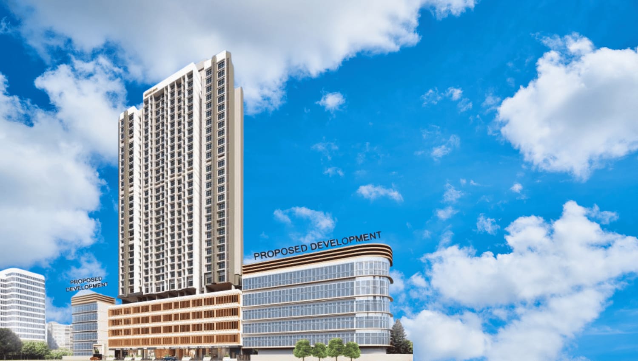
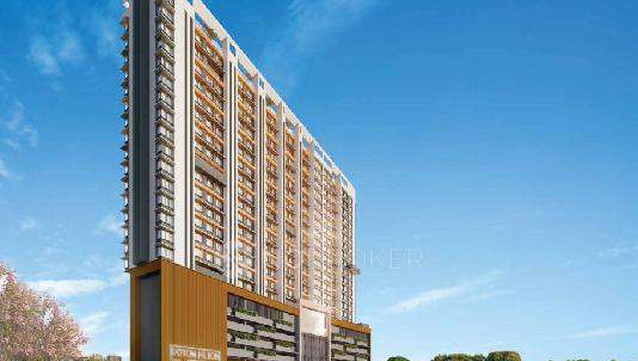
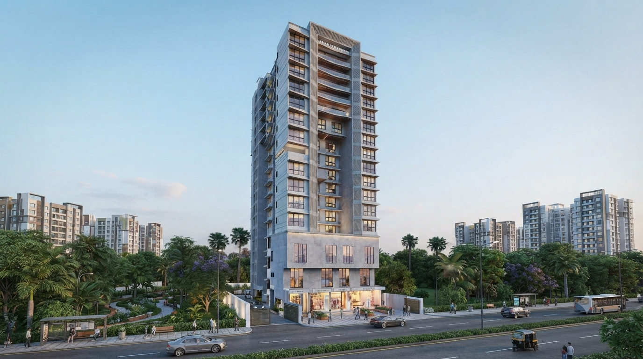
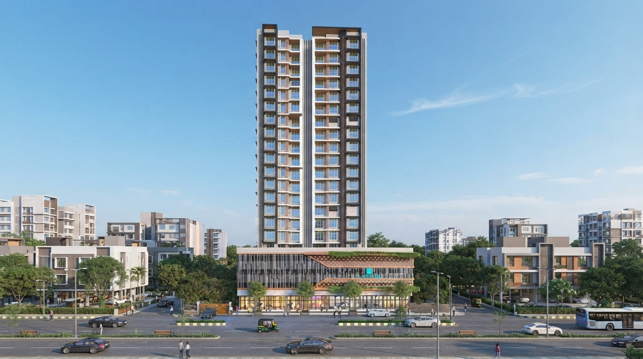
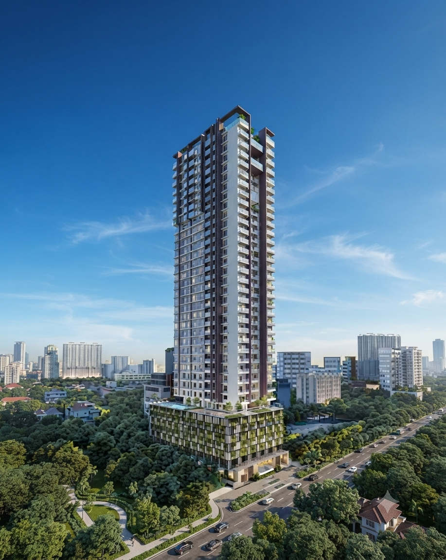
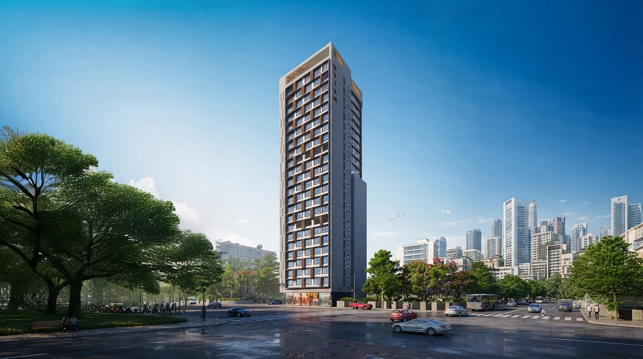
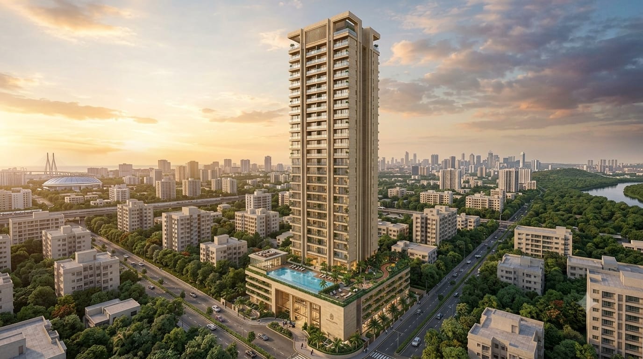
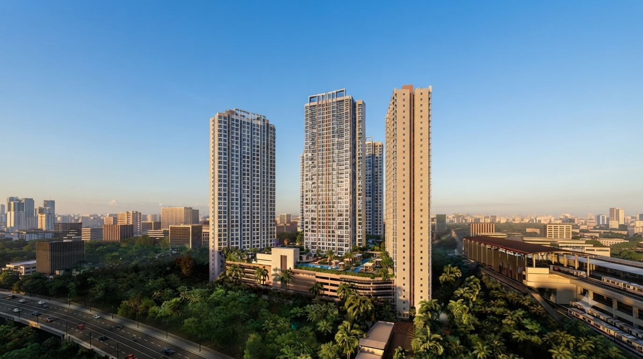
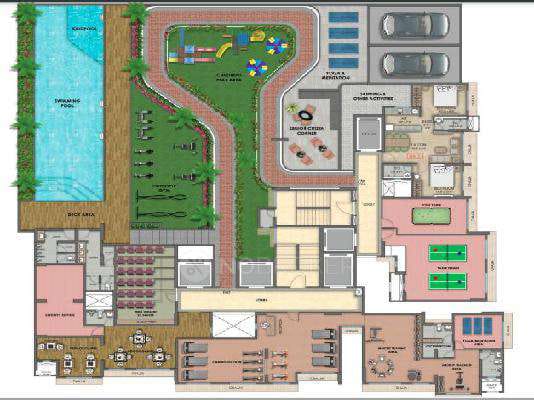
Ruparel Zinnia is an exclusive residential landmark developed by Ruparel Realty, located in the prime neighborhood of Chikuwadi, Borivali West, Mumbai. Built across a 0.39-acre land parcel, the project features a single majestic tower comprising G + 22 floors, offering thoughtfully designed 1 BHK and 2 BHK premium residences with carpet areas ranging from 422 to 761 sq. ft. Designed for a modern urban lifestyle, the development features 21+ lifestyle amenities, including a swimming pool, gymnasium, yoga room, party lawn, mini multipurpose court, and podium parking. It offers seamless connectivity to key transit hubs, commercial avenues, and daily conveniences.
Read More
Location Details
Near New Link Road, Chikuwadi, Borivali West, Mumbai, Maharashtra - 400092
  • Shimpoli Metro Station: ~400 meters

  • DMart: ~1.2 km

  • Borivali Railway Station: ~3.4 km

" width="100%" height="300">
Pros & Cons

Ruparel Zinnia is an exclusive residential landmark developed by Ruparel Realty, located in the prime neighborhood of Chikuwadi, Borivali West, Mumbai. Built across a 0.39-acre land parcel, the project features a single majestic tower comprising G + 22 floors, offering thoughtfully designed 1 BHK and 2 BHK premium residences with carpet areas ranging from 422 to 761 sq. ft. Designed for a modern urban lifestyle, the development features 21+ lifestyle amenities, including a swimming pool, gymnasium, yoga room, party lawn, mini multipurpose court, and podium parking. It offers seamless connectivity to key transit hubs, commercial avenues, and daily conveniences.
Ruparel Zinnia is an exclusive residential landmark developed by Ruparel Realty, located in the prime neighborhood of Chikuwadi, Borivali West, Mumbai. Built across a 0.39-acre land parcel, the project features a single majestic tower comprising G + 22 floors, offering thoughtfully designed 1 BHK and 2 BHK premium residences with carpet areas ranging from 422 to 761 sq. ft. Designed for a modern urban lifestyle, the development features 21+ lifestyle amenities, including a swimming pool, gymnasium, yoga room, party lawn, mini multipurpose court, and podium parking. It offers seamless connectivity to key transit hubs, commercial avenues, and daily conveniences.
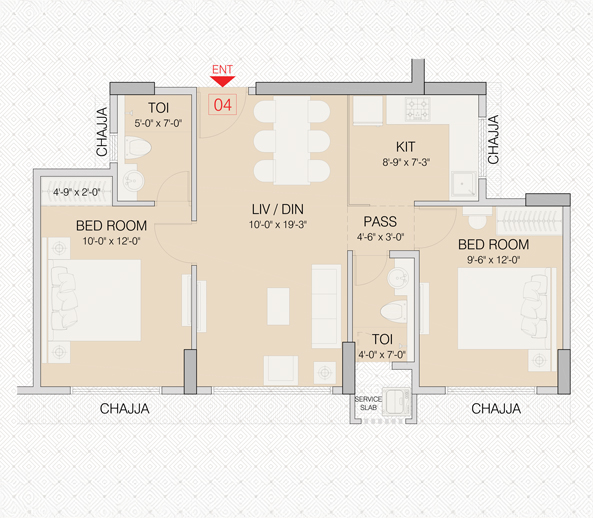
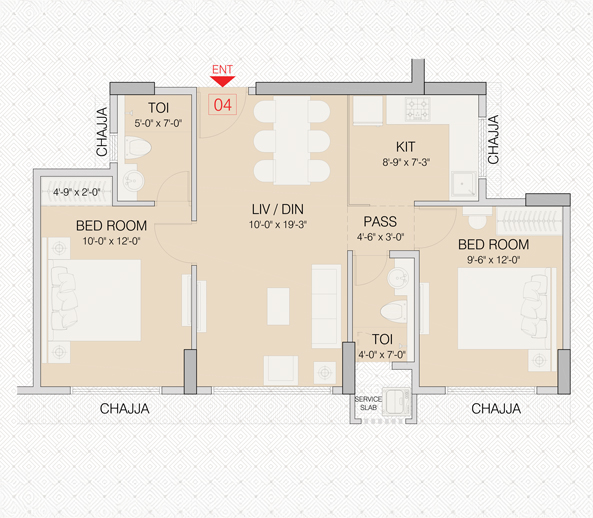
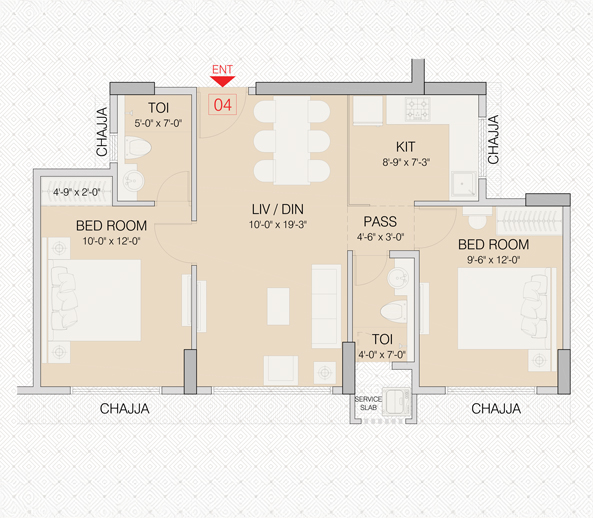
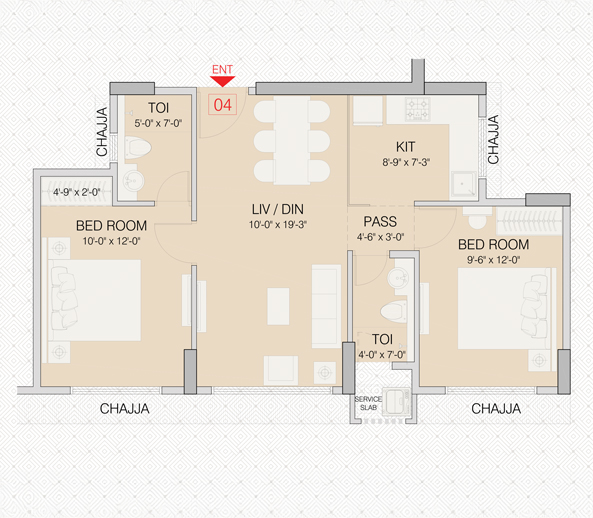
Floor Plans
Plan Kit
Pricing Details
Price Sheet
Carpet Area Price Parking Floor Plan
637 Sqft 2.22 Cr
1 Car
1 Bike
694 Sqft 2.42 Cr
1 Car
1 Bike
747 Sqft 2.61 Cr
1 Car
1 Bike
761 Sqft 2.66 Cr
1 Car
1 Bike
Project Amenities
Cafeteria
Cafeteria
Gym
Gym
Power Backup
24X7 Power Backup
Lift
Lift
Restaurant
Restaurant
Sewage Treatment Plant
Rain Water Harvesting
Car Parking
Car Parking
CC TV
CC TV
Fire Fighting Systems
Swimming Pool
Swimming Pool
Sun Deck
Sun Deck
Gated Community
Gated Community
Garden
Garden
24X7 Water Supply
24X7 Water Supply
ATM
ATM
Childrens Play Area
Childrens Play Area
Intercom
InterCom
Temple
Temple
Day Care
Day Care
Library
Library
Skating Rink
Skating Rink
Grocery Shop
Grocery Shop
Conference Room
Conference Room
Jogging Track
Jogging Track
Indoor Games
Indoor Games
Badminton Court
Badminton Court
Shopping Center
Shopping Center
Table Tennis
Table Tennis
24X7 Security
24X7 Security
Basketball Court
Basketball Court
Senior Citizen Sitout
Yoga
Yoga/Meditation Area
Amphitheatre
Amphitheatre
Billiards
Billiards
Wifi
Wi-Fi Connectivity
Card Room
Card Room
Spa
Spa
House Keeping
House Keeping
Visitor Parking
Visitor Parking
Aerobics
Aerobics Room
Party Area
Party Area
Park
Park
Club House
Club House
1
Vitrified Tiles
2
Modular Kitchen
Book Your Site Visit Now!!
Signup Perks
Payment Scheme
Payment Schedule
Pay as the construction progresses. Your payments are linked to the different stages of construction, giving you a structured and transparent payment schedule.
Project Approved By
Central Bank HDFC Home Loan Bank of Baroda City Bank Bank of India State Bank of India ICICI Bank Bank of india Axis Bank Union Bank Kotank Mahindra Bank

Book Your Free Site Visit

Developer Information
logo
Ruparel Realty
Experience : 27 yrs
Total Projects : 15
Happy Families : 2700+
Read More
Project Faq's

The project offers efficiently planned 1 BHK (422 sq. ft.) and 2 BHK apartments with carpet areas ranging from 555 to 761 sq. ft.

The official MahaRERA registration number for Ruparel Zinnia is P51800079098.

The project is under construction with an expected possession timeline targeted around December 2027 (RERA possession by June 2028).

It is located near New Link Road, Chikuwadi, Borivali West, Mumbai - 400092.

The project features over 21+ amenities including a swimming pool, gymnasium, yoga room, party lawn, mini multipurpose court, and 24/7 security surveillance.

Buy
Rent
Login