



Main Menu
More Pages
Design & Developed By
Enquiry Now
Whatsapp
About Project
Brochure
0.44 acres
Land Parcel
1
Towers
G+1C+4P+17
Floors
2BHK, 3BHK
Configuration
648 - 1132 Sqft
Carpet Area
Rera Number
December 2026
Target Possession
DEC 2026
RERA Possession
Project Details

Here are the details for listing H. Rishabraj Emerald in Dahisar East:

Project Description

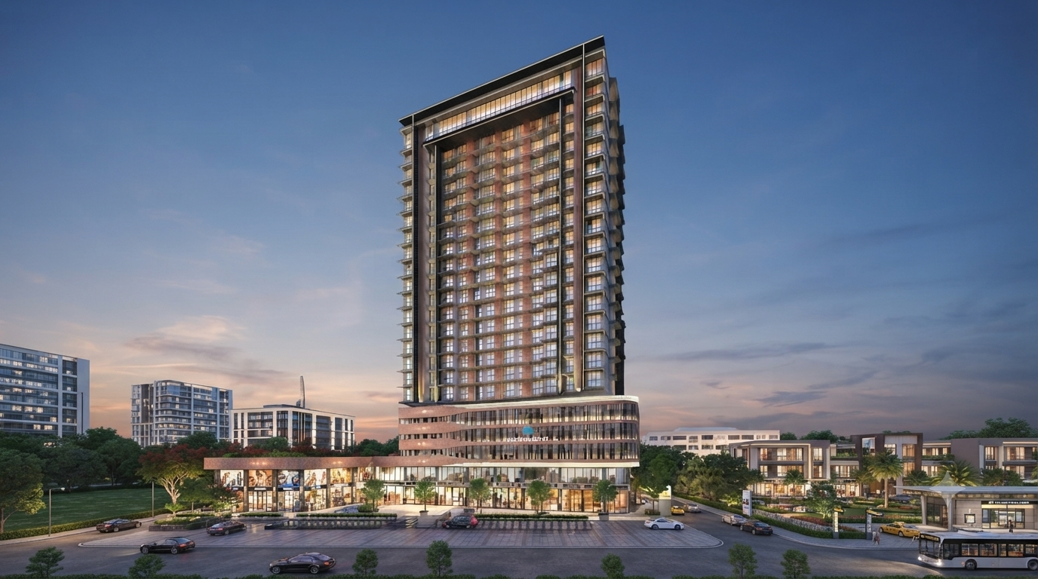
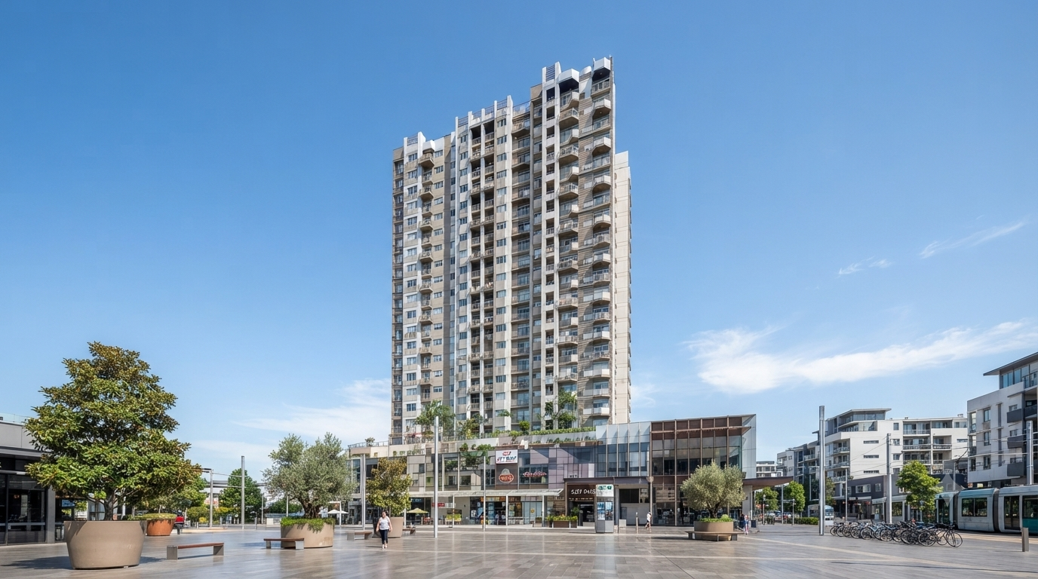
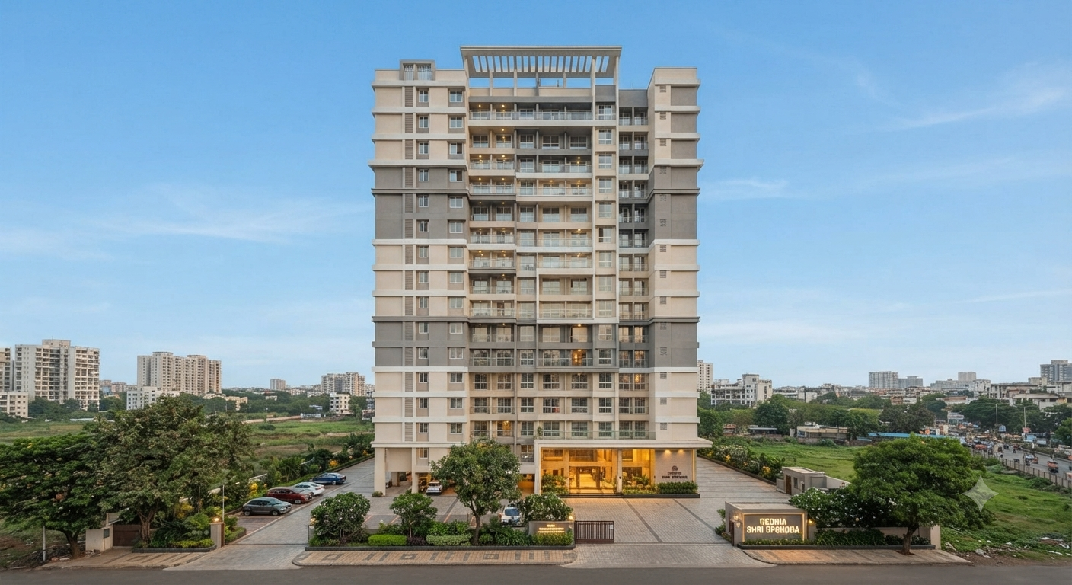
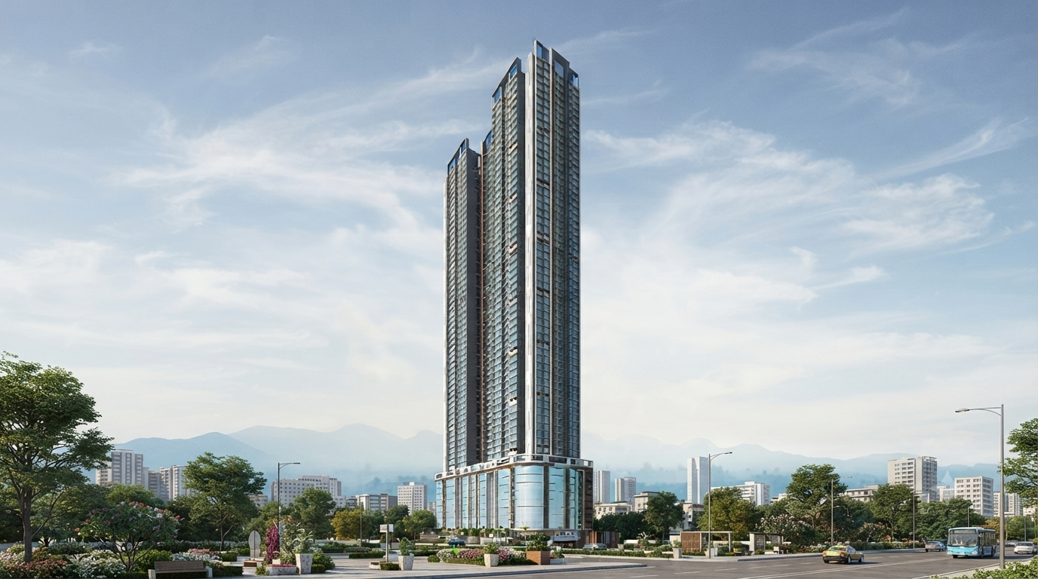
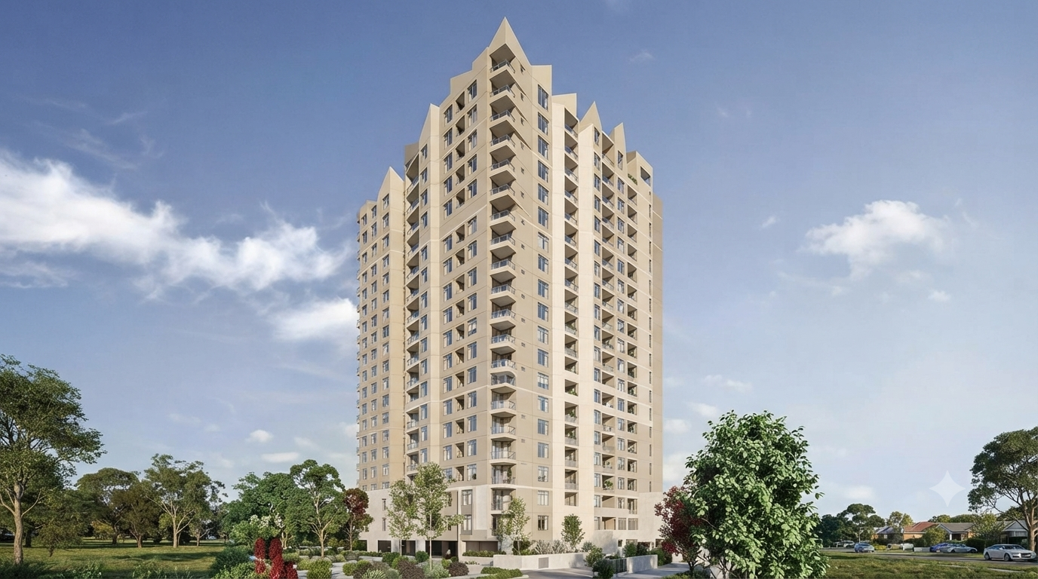
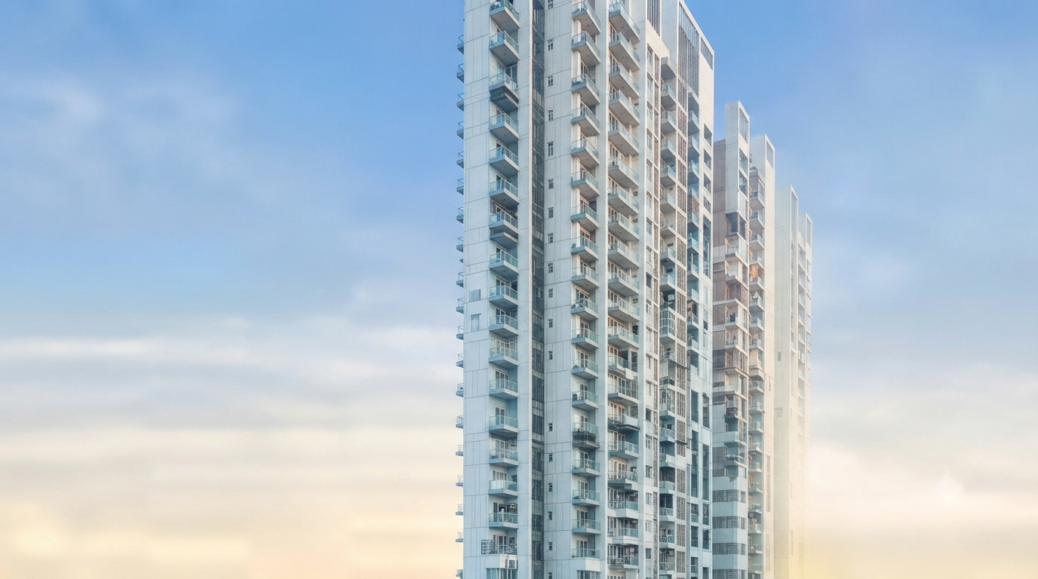
H. Rishabraj Emerald is a premium under-construction residential development by H. Rishabraj Group designed to offer modern, functional, and well-ventilated gem residences. The tower features thoughtful space planning, maximizing natural light and offering configurations ranging from compact luxury to spacious family apartments.

  • Configuration & Carpet Areas:

    • 1 BHK: Approx. 402 – 465 sq. ft.

    • 2 BHK: Approx. 648 – 698 sq. ft.

    • 3 BHK: Approx. 1,132 sq. ft.

  • Structure: Single tower featuring Ground + 1 Commercial + 4 Parking levels + 17 Residential floors.
Read More
Location Details
Site Address: S.V. Road, Next to Shri K.V.O. Jain Manav Kalyan Kendra, Parbat Nagar, Krishna Colony, Dahisar East, Mumbai – 400068.


  • Transit & Highways:

    • Western Express Highway (WEH): ~500 meters

    • Ovalu Pada / Ovari Pada Metro Station: ~650 meters

    • Dahisar Railway Station: ~850 meters

  • Schools & Education:

    • Universal High School (ICSE)

    • Thakur Ramnarayan Public School

    • Sanjeevani World School

  • Healthcare & Hospitals:

    • Sanjivani Hospital (S.V. Road)

    • Pragati Multispeciality Hospital

    • Navneet Hi-Tech Hospital

  • Shopping & Entertainment:

    • Thakur Mall & INOX

    • Movie Time Cinemas (Maratha Colony)

Pros & Cons

Here are the details for listing H. Rishabraj Emerald in Dahisar East:

Project Description

H. Rishabraj Emerald is a premium under-construction residential development by H. Rishabraj Group designed to offer modern, functional, and well-ventilated gem residences. The tower features thoughtful space planning, maximizing natural light and offering configurations ranging from compact luxury to spacious family apartments.

  • Configuration & Carpet Areas:

    • 1 BHK: Approx. 402 – 465 sq. ft.

    • 2 BHK: Approx. 648 – 698 sq. ft.

    • 3 BHK: Approx. 1,132 sq. ft.

  • Structure: Single tower featuring Ground + 1 Commercial + 4 Parking levels + 17 Residential floors.
Here are the details for listing H. Rishabraj Emerald in Dahisar East:

Project Description

H. Rishabraj Emerald is a premium under-construction residential development by H. Rishabraj Group designed to offer modern, functional, and well-ventilated gem residences. The tower features thoughtful space planning, maximizing natural light and offering configurations ranging from compact luxury to spacious family apartments.

  • Configuration & Carpet Areas:

    • 1 BHK: Approx. 402 – 465 sq. ft.

    • 2 BHK: Approx. 648 – 698 sq. ft.

    • 3 BHK: Approx. 1,132 sq. ft.

  • Structure: Single tower featuring Ground + 1 Commercial + 4 Parking levels + 17 Residential floors.

Floor Plans
Plan Kit
Pricing Details
Price Sheet
Carpet Area Price Parking Floor Plan
648 Sqft 1.88 Cr
1 Car
1 Bike
Carpet Area Price Parking Floor Plan
1,132 Sqft 3.24 Cr
1 Car
1 Bike
Project Amenities
Cafeteria
Cafeteria
Gym
Gym
Power Backup
24X7 Power Backup
Lift
Lift
Restaurant
Restaurant
Sewage Treatment Plant
Rain Water Harvesting
Car Parking
Car Parking
CC TV
CC TV
Fire Fighting Systems
Swimming Pool
Swimming Pool
Sun Deck
Sun Deck
Gated Community
Gated Community
Garden
Garden
24X7 Water Supply
24X7 Water Supply
ATM
ATM
Childrens Play Area
Childrens Play Area
Intercom
InterCom
Temple
Temple
Day Care
Day Care
Library
Library
Skating Rink
Skating Rink
Grocery Shop
Grocery Shop
Conference Room
Conference Room
Jogging Track
Jogging Track
Indoor Games
Indoor Games
Badminton Court
Badminton Court
Shopping Center
Shopping Center
Table Tennis
Table Tennis
24X7 Security
24X7 Security
Basketball Court
Basketball Court
Senior Citizen Sitout
Yoga
Yoga/Meditation Area
Amphitheatre
Amphitheatre
Billiards
Billiards
Wifi
Wi-Fi Connectivity
Card Room
Card Room
Spa
Spa
House Keeping
House Keeping
Visitor Parking
Visitor Parking
Aerobics
Aerobics Room
Party Area
Party Area
Park
Park
Club House
Club House
1
Vitrified Tiles
2
Modular Kitchen
Book Your Site Visit Now!!
Signup Perks
Payment Scheme
Payment Schedule
A Construction Linked Plan is a staggered, milestone-based payment schedule where home buyers make payments toward the property purchase price in installments mapped directly to the physical progress of construction on-site. Instead of paying lump sums or time-linked amounts, financial outflows are tied to how fast the structural and developmental milestones are achieved by the developer.
Project Approved By
Central Bank HDFC Home Loan Bank of Baroda City Bank Bank of India State Bank of India ICICI Bank Bank of india Axis Bank Union Bank Kotank Mahindra Bank

Book Your Free Site Visit

Developer Information
logo
H Rishabraj Group
Experience : 10+ Years
Total Projects : 50
Happy Families : 10000+
We consistently deliver projects ahead of schedule, surpassing expectations and actively contributing to our vision of “Energizing Happiness”.
Read More
Project Faq's


  • Location: The project is located on S.V. Road, next to Shri K.V.O. Jain Manav Kalyan Kendra, Parbat Nagar, Krishna Colony, Dahisar East, Mumbai.

  • Connectivity: It offers exceptional multi-modal transit options, sitting close to the Western Express Highway, the Ovari Pada Metro Station, and the Dahisar Railway Station.

The project features thoughtfully designed layouts ranging from compact luxury to spacious family configurations:

  • 1 BHK: Approx. 402 – 465 sq. ft.

  • 2 BHK: Approx. 647 – 698 sq. ft.

  • 3 BHK: Approx. 1,132 sq. ft.

  • Yes, the project is fully compliant and registered under the Maharashtra Real Estate Regulatory Authority to ensure complete transparency.

  • MahaRERA Registration Number: P51800055814

H. Rishabraj Emerald features a selection of modern amenities tailored for fitness and recreation:

  • Recreation & Fitness: Gymnasium, indoor games, central landscaped park, yoga zone, jogging/cycle track, and a children's play area.

  • Safety & Conveniences: 24/7 security with CCTV surveillance, a secure gated entrance, dedicated car parking spaces, and high-speed elevators.

H. Rishabraj Emerald is an under-construction residential development with a target possession timeline slated for December 2026.

Buy
Rent
Login