



Main Menu
More Pages
Design & Developed By
Enquiry Now
Whatsapp
About Project
Brochure
0.4 acres
Land Parcel
1
Towers
G+1P+16
Floors
2BHK
Configuration
540 - 705 Sqft
Carpet Area
Rera Number
December 2026
Target Possession
Ready
RERA Possession
Project Details

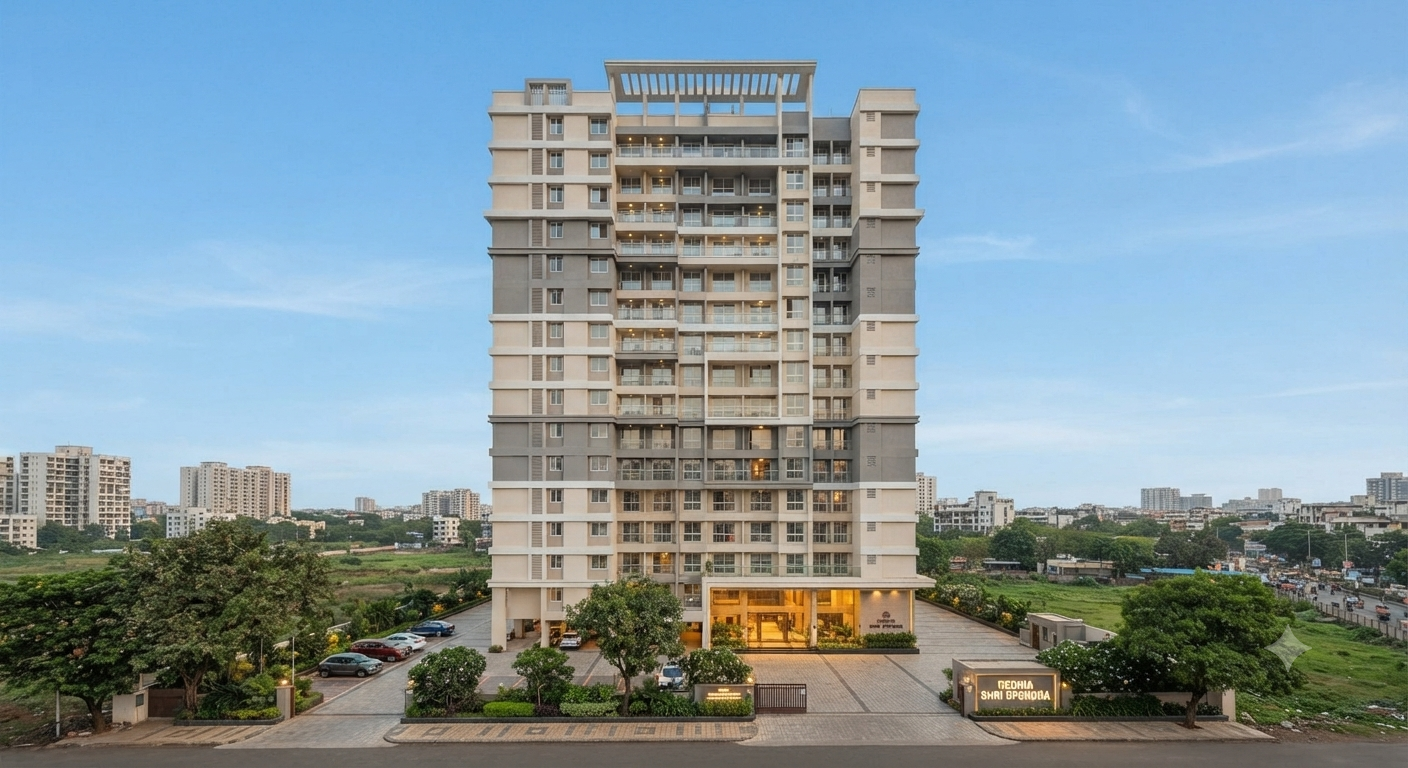
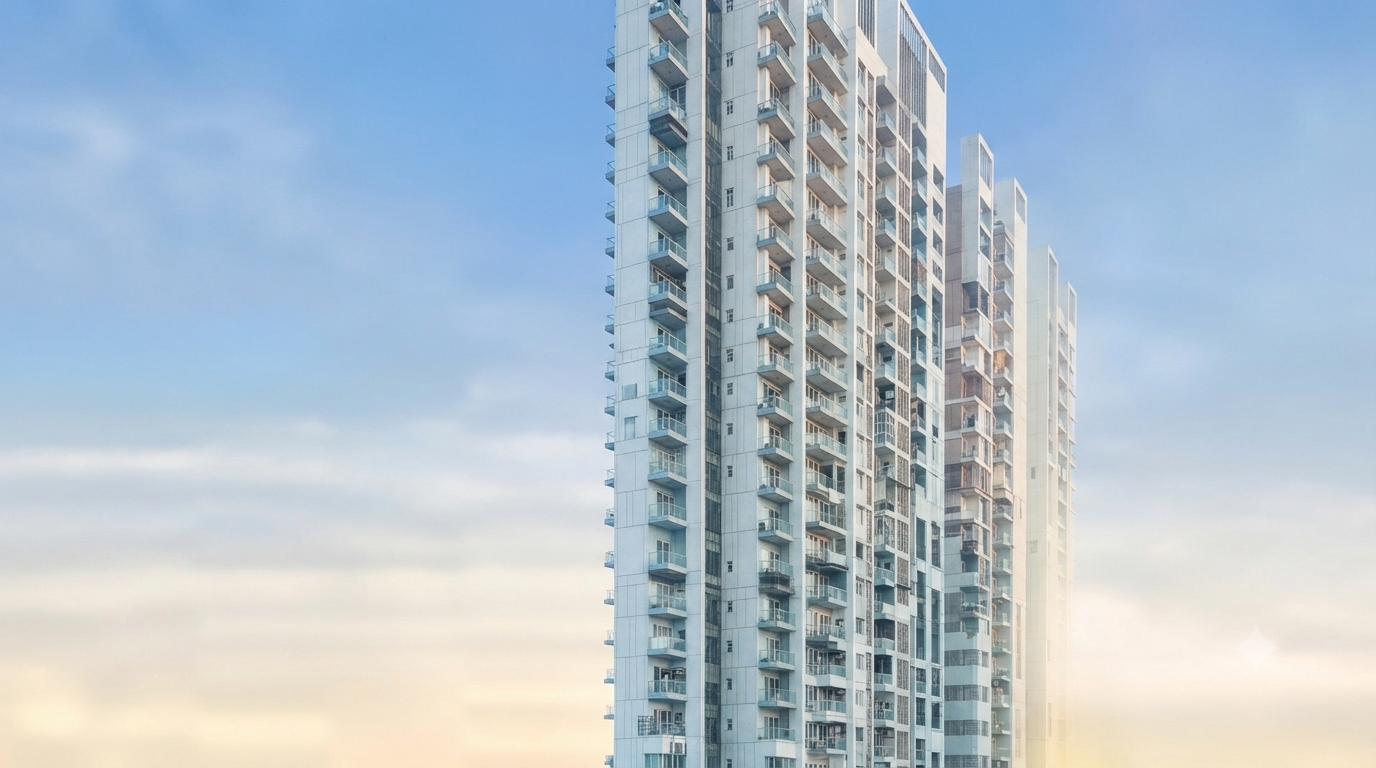
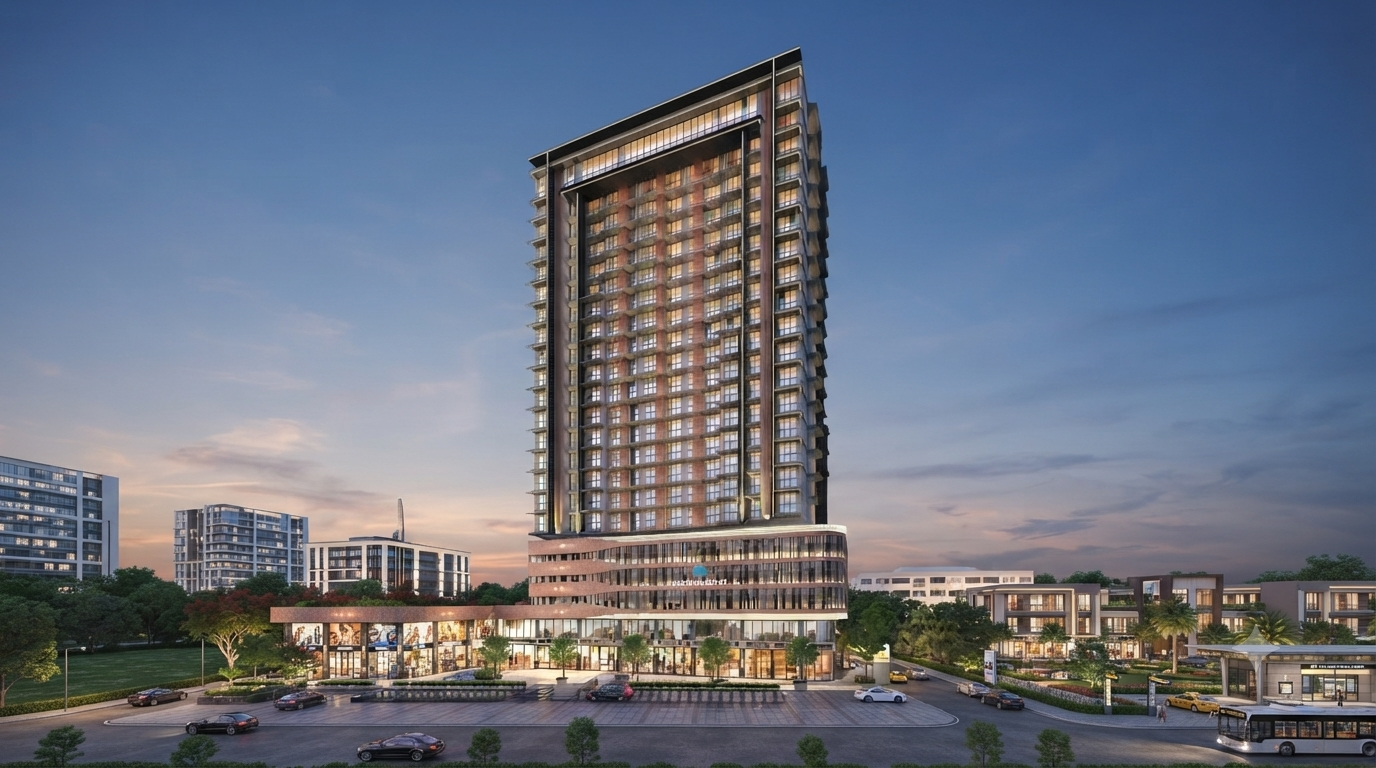
Skyla Krishna Kripa is a thoughtfully designed residential development offering modern living, superior construction quality, and a peaceful lifestyle in a well-connected suburban neighborhood. Built across an optimized land parcel of approximately 0.38 to 0.40 acres, the project features a single high-rise tower comprising a Ground + 1 Level + 16 upper floors. It houses premium 1 BHK and 2 BHK residences engineered with practical space-utilization layouts, premium finishes, and maximum ventilation. Residents have access to a curated selection of lifestyle and security amenities including a gymnasium, a children's play area, landscaped relaxation spaces, a multipurpose hall, and 24/7 security with CCTV surveillance.

Read More
Location Details
Project Location: Near SV Road, Maratha Colony, Lokmanya Tilak Road, Dahisar East, Mumbai - 400068 Nearby Locations & C

Positioned right off the major arterial networks in the western suburbs, the property offers quick access to essential transit points:

  • Western Express Highway: ~600 meters

  • Ovari Pada Metro Station: ~750 meters

  • Dahisar Railway Station: ~950 meters

  • Daily Utilities: Close proximity to reputed schools, hospitals, local shopping markets, and retail hubs.

Pros & Cons

Skyla Krishna Kripa is a thoughtfully designed residential development offering modern living, superior construction quality, and a peaceful lifestyle in a well-connected suburban neighborhood. Built across an optimized land parcel of approximately 0.38 to 0.40 acres, the project features a single high-rise tower comprising a Ground + 1 Level + 16 upper floors. It houses premium 1 BHK and 2 BHK residences engineered with practical space-utilization layouts, premium finishes, and maximum ventilation. Residents have access to a curated selection of lifestyle and security amenities including a gymnasium, a children's play area, landscaped relaxation spaces, a multipurpose hall, and 24/7 security with CCTV surveillance.

Skyla Krishna Kripa is a thoughtfully designed residential development offering modern living, superior construction quality, and a peaceful lifestyle in a well-connected suburban neighborhood. Built across an optimized land parcel of approximately 0.38 to 0.40 acres, the project features a single high-rise tower comprising a Ground + 1 Level + 16 upper floors. It houses premium 1 BHK and 2 BHK residences engineered with practical space-utilization layouts, premium finishes, and maximum ventilation. Residents have access to a curated selection of lifestyle and security amenities including a gymnasium, a children's play area, landscaped relaxation spaces, a multipurpose hall, and 24/7 security with CCTV surveillance.

Floor Plans
Plan Kit
Pricing Details
Price Sheet
Carpet Area Price Parking Floor Plan
540 Sqft 1.42 Cr
1 Car
1 Bike
705 Sqft 1.89 Cr
1 Car
1 Bike
Project Amenities
Cafeteria
Cafeteria
Gym
Gym
Power Backup
24X7 Power Backup
Lift
Lift
Restaurant
Restaurant
Sewage Treatment Plant
Rain Water Harvesting
Car Parking
Car Parking
CC TV
CC TV
Fire Fighting Systems
Swimming Pool
Swimming Pool
Sun Deck
Sun Deck
Gated Community
Gated Community
Garden
Garden
24X7 Water Supply
24X7 Water Supply
ATM
ATM
Childrens Play Area
Childrens Play Area
Intercom
InterCom
Temple
Temple
Day Care
Day Care
Library
Library
Skating Rink
Skating Rink
Grocery Shop
Grocery Shop
Conference Room
Conference Room
Jogging Track
Jogging Track
Indoor Games
Indoor Games
Badminton Court
Badminton Court
Shopping Center
Shopping Center
Table Tennis
Table Tennis
24X7 Security
24X7 Security
Basketball Court
Basketball Court
Senior Citizen Sitout
Yoga
Yoga/Meditation Area
Amphitheatre
Amphitheatre
Billiards
Billiards
Wifi
Wi-Fi Connectivity
Card Room
Card Room
Spa
Spa
House Keeping
House Keeping
Visitor Parking
Visitor Parking
Aerobics
Aerobics Room
Party Area
Party Area
Park
Park
Club House
Club House
1
Vitrified Tiles
2
Modular Kitchen
Book Your Site Visit Now!!
Signup Perks
Payment Scheme
Payment Schedule
A CLP (Construction-Linked Plan) is a payment structure commonly used in real estate where a buyer pays for a property in installments tied directly to the physical progress of construction, rather than a fixed calendar schedule.
Project Approved By
Central Bank HDFC Home Loan Bank of Baroda City Bank Bank of India State Bank of India ICICI Bank Bank of india Axis Bank Union Bank Kotank Mahindra Bank

Book Your Free Site Visit

Developer Information
logo
Skyla Developers
Experience : 10yrs
Total Projects : 15
Happy Families : 1520+
SKYLA is a Group of Companies; recently we are started working in Mumbai, the Financial Capital of INDIA. Our core competency is quality construction, including planning and execution of construction work, external and internal finishing works, and fit-out
Read More
Project Faq's

The project is officially registered under MahaRERA with the registration number P51800053243.

It is situated near SV Road, Maratha Colony, Lokmanya Tilak Road, Dahisar East, Mumbai - 400068.

The development offers thoughtfully designed 1 BHK and 2 BHK residences with carpet areas generally ranging from approx. 430 sq. ft. to 705 sq. ft.

The project enjoys close proximity to major commuting routes, sitting approximately 600 meters from the Western Express Highway, 750 meters from the Ovari Pada Metro Station, and 950 meters from the Dahisar Railway Station.

Residents have access to features such as a gymnasium, fitness deck, children's play area, indoor games, a rooftop sky garden, yoga/meditation zones, and 24/7 security with CCTV surveillance

Buy
Rent
Login