Main Menu
More Pages
Design & Developed By
Enquiry Now
Whatsapp
About Project
Brochure
0.67 acres
Land Parcel
1
Towers
G+2C+2P+14
Floors
1BHK, 2BHK, 3BHK
Configuration
415 - 874 Sqft
Carpet Area
Rera Number
December 2028
Target Possession
DEC 2030
RERA Possession
Project Details

Yes — understood. You mean Sanghvi Pride by Sanghvi Life in Dahisar East, located on Hari Shankar Joshi Road, opposite BMC Hospital, Krishna Colony. Sanghvi

Sanghvi Pride – Project Description

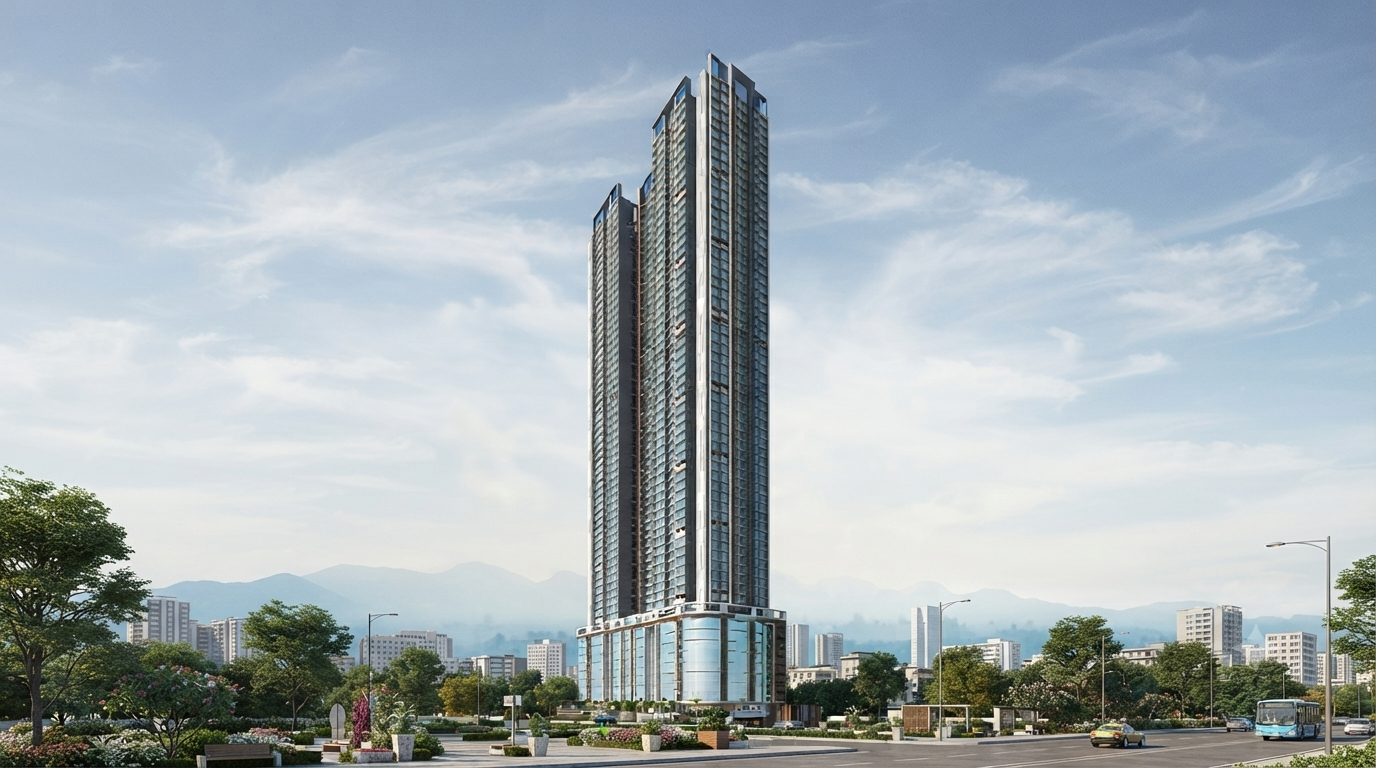
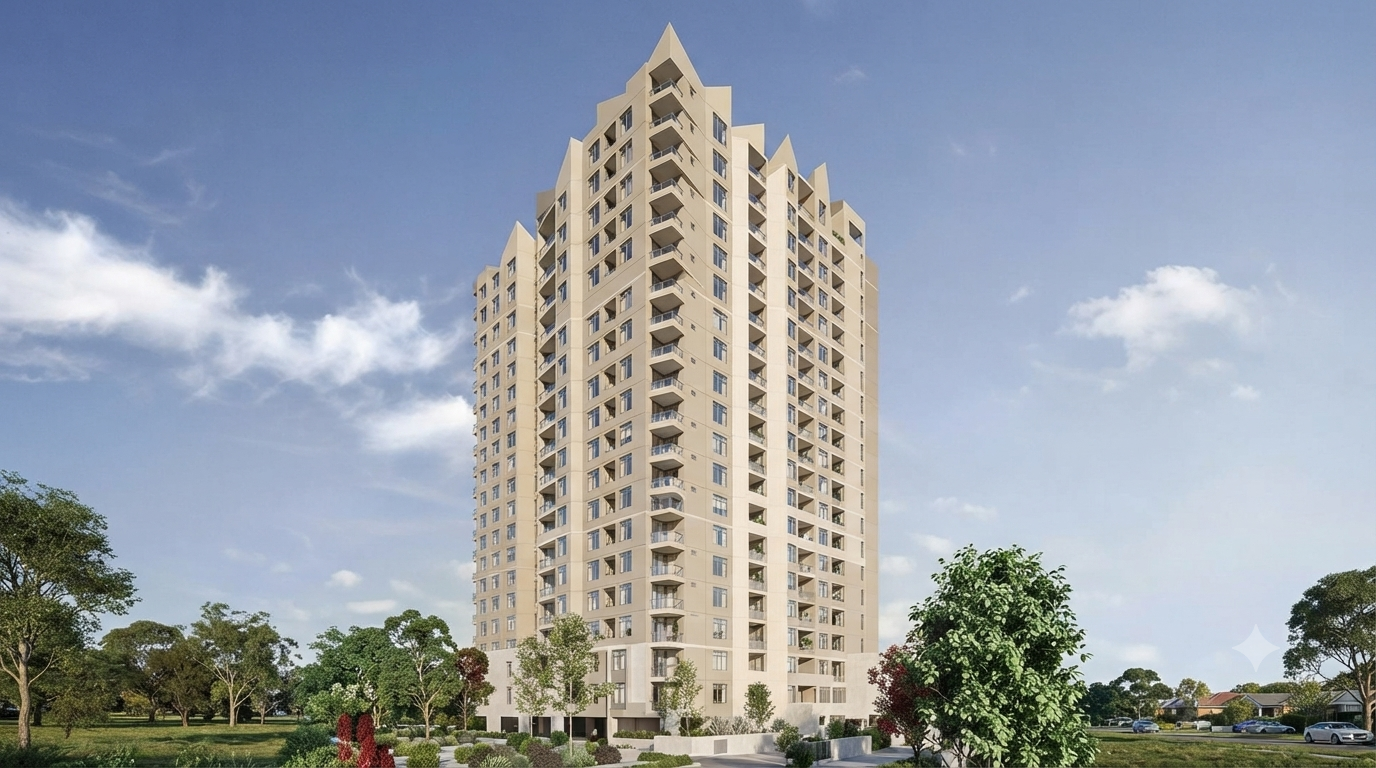
Sanghvi Pride is a thoughtfully planned residential development in Dahisar East, Mumbai, offering modern homes designed for comfortable urban living. Developed by Sanghvi Life, the project combines contemporary architecture, lifestyle amenities and excellent connectivity to major parts of Mumbai.

The project offers 1 & 2 BHK residences with thoughtfully designed layouts. Residents can enjoy amenities such as a fully equipped gym, yoga zone, kids' play area, party lawn, terrace theatre, ramp parking, high-speed elevators and an attractive entrance lobby. Sanghvi

Located on Hari Shankar Joshi Road, the project enjoys convenient access to Dahisar Metro Station, Dahisar Railway Station, Western Express Highway, schools, hospitals, shopping destinations and daily conveniences. The location also provides easy connectivity towards Borivali, Mira Road, Kandivali and other Western Suburbs.

Read More
Location Details
Sanghvi Pride, Hari Shankar Joshi Road, Opp. B.M.C Hospital, Krishna Colony, Dahisar East, Mumbai, Maharashtra – 400068.
Pros & Cons

The project offers thoughtfully designed 1 & 2 BHK residences, along with lifestyle facilities such as a clubhouse, swimming pool, gymnasium, children's play area, indoor games, landscaped gardens, jogging areas and recreational spaces. The township also incorporates eco-friendly features including rainwater harvesting, solar panels and a sewage treatment plant. Sanghvis3


The project offers thoughtfully designed 1 & 2 BHK residences, along with lifestyle facilities such as a clubhouse, swimming pool, gymnasium, children's play area, indoor games, landscaped gardens, jogging areas and recreational spaces. The township also incorporates eco-friendly features including rainwater harvesting, solar panels and a sewage treatment plant. Sanghvis3


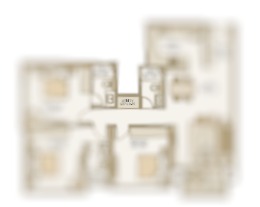
Floor Plans
Plan Kit
Pricing Details
Price Sheet
Carpet Area Price Parking Floor Plan
415 Sqft 1.19 Cr
1 Car
1 Bike
432 Sqft 1.22 Cr
1 Car
1 Bike
438 Sqft 1.34 Cr
1 Car
1 Bike
Carpet Area Price Parking Floor Plan
654 Sqft 1.84 Cr
1 Car
1 Bike
Carpet Area Price Parking Floor Plan
874 Sqft 2.46 Cr
1 Car
1 Bike
Project Amenities
Cafeteria
Cafeteria
Gym
Gym
Power Backup
24X7 Power Backup
Lift
Lift
Restaurant
Restaurant
Sewage Treatment Plant
Rain Water Harvesting
Car Parking
Car Parking
CC TV
CC TV
Fire Fighting Systems
Swimming Pool
Swimming Pool
Sun Deck
Sun Deck
Gated Community
Gated Community
Garden
Garden
24X7 Water Supply
24X7 Water Supply
ATM
ATM
Childrens Play Area
Childrens Play Area
Intercom
InterCom
Temple
Temple
Day Care
Day Care
Library
Library
Skating Rink
Skating Rink
Grocery Shop
Grocery Shop
Conference Room
Conference Room
Jogging Track
Jogging Track
Indoor Games
Indoor Games
Badminton Court
Badminton Court
Shopping Center
Shopping Center
Table Tennis
Table Tennis
24X7 Security
24X7 Security
Basketball Court
Basketball Court
Senior Citizen Sitout
Yoga
Yoga/Meditation Area
Amphitheatre
Amphitheatre
Billiards
Billiards
Wifi
Wi-Fi Connectivity
Card Room
Card Room
Spa
Spa
House Keeping
House Keeping
Visitor Parking
Visitor Parking
Aerobics
Aerobics Room
Party Area
Party Area
Park
Park
Club House
Club House
1
Vitrified Tiles
2
Modular Kitchen
Book Your Site Visit Now!!
Signup Perks
Payment Scheme
Payment Schedule
Pay for your home progressively as construction milestones are completed. Instead of paying the entire amount upfront, the payment is made in stage-wise/slab-wise instalments linked to the project's construction progress. This helps buyers align their payments with the development of the property. Housiey
Project Approved By
Central Bank HDFC Home Loan Bank of Baroda City Bank Bank of India State Bank of India ICICI Bank Bank of india Axis Bank Union Bank Kotank Mahindra Bank

Book Your Free Site Visit

Developer Information
logo
Sanghvi S3
Experience : 25 Years
Total Projects : 20
Happy Families : 2000+
We feel privileged in partnering with our esteemed customers dream to create their Sweet Home. Our unique process of new home design and development engages our patrons on an intimate level, from inception of the concept plan, right through to the commencement of construction and to the delivery of home. We know the need and requirements of a family. Our team of professionals take all attention and care to fulfill expectations of our customers in a cost effective way. To us, this is Shaping Smart Spaces.
Read More
Project Faq's
  • Location: It is situated near S.V. Road and Krishna Colony in Dahisar East, Mumbai.

  • Connectivity: The project enjoys prime connectivity, being roughly 250 meters away from the Dahisar Railway Station. It also offers smooth access to the Western Express Highway and local transit networks, making commutes toward Mumbai's business hubs convenient.

Sanghvi Pride offers modern residential configurations designed for families and individuals:

  • Yes, the project is fully registered under MahaRERA, ensuring complete legal transparency and compliance.

  • MahaRERA Registration Number: P51800053635

The project features a range of modern internal and external amenities, including:

  • Recreation & Fitness: Gymnasium, indoor games, kids' play area, yoga/meditation zone, jogging track, and a party lawn.

  • Safety & Convenience: 24/7 security with CCTV surveillance, gated entry security, high-speed elevators, power backup for common areas, and dedicated car parking spaces.

Sanghvi Pride is currently an under-construction residential development. As per its MahaRERA documentation, the formal target possession timeline is slated for December 2030.

Buy
Rent
Login