



Main Menu
More Pages
Design & Developed By
Enquiry Now
Whatsapp
About Project
Brochure
2.5
Land Parcel
1
Towers
2B+G+4P+27
Floors
2BHK, 3BHK, 4BHK
Configuration
745 - 1751 Sqft
Carpet Area
Rera Number
December 2026
Target Possession
December 2026
RERA Possession
Project Details

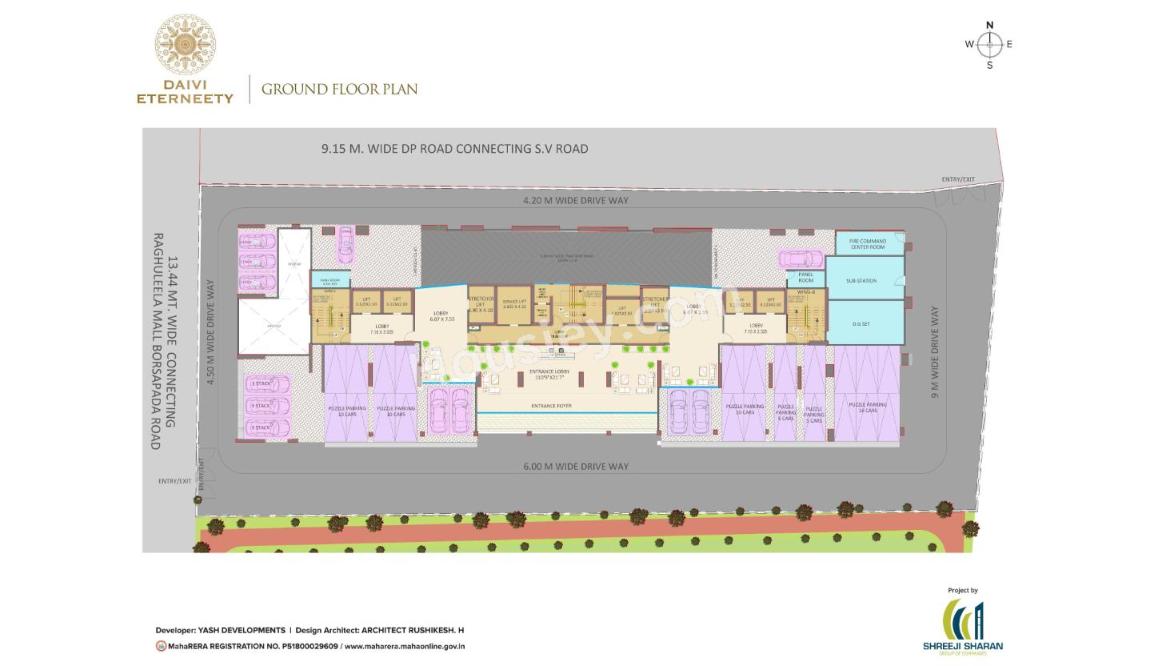
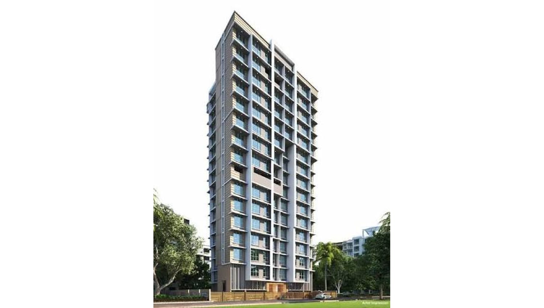
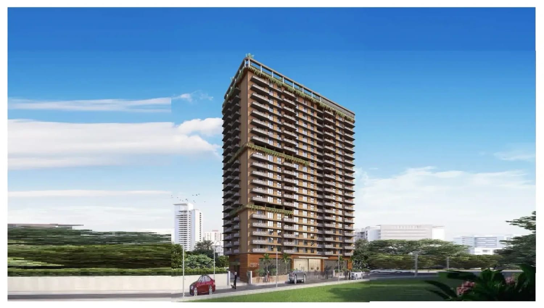
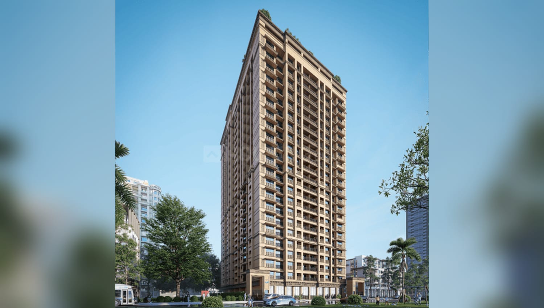
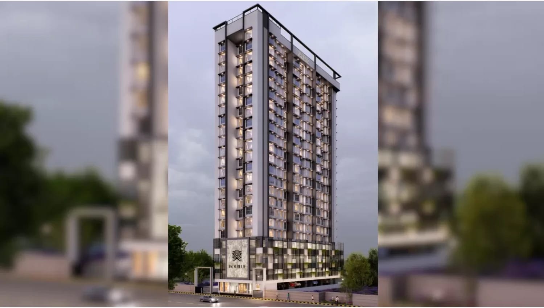
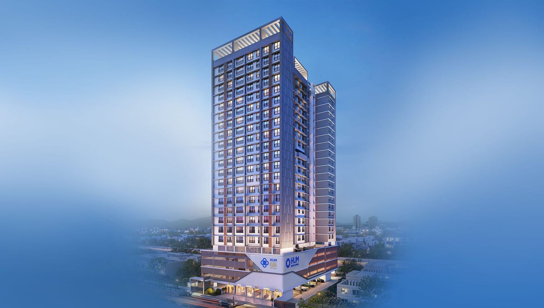
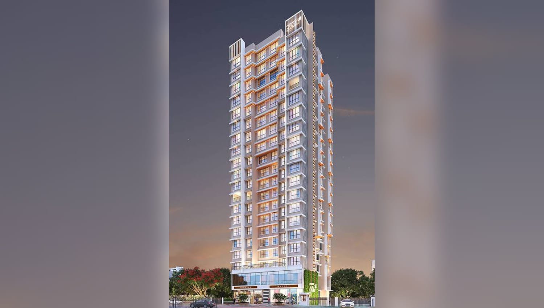
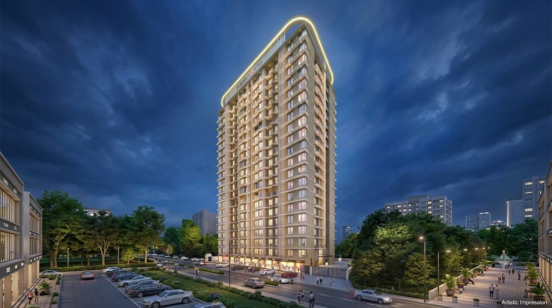
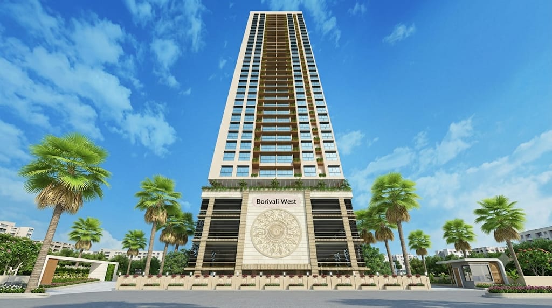
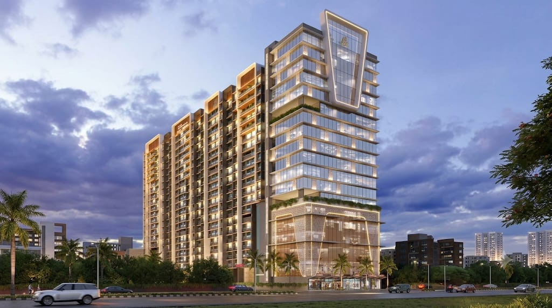
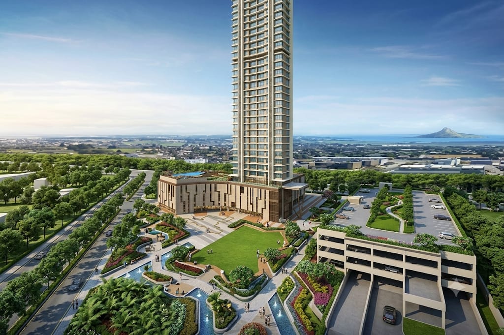
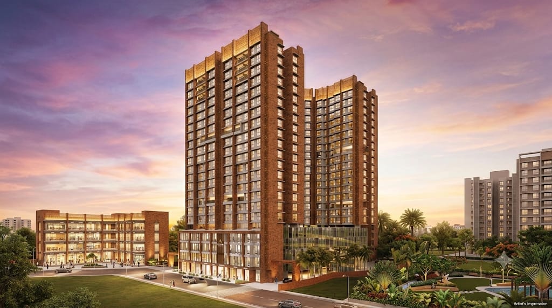
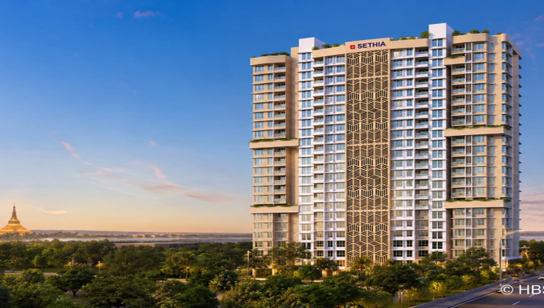
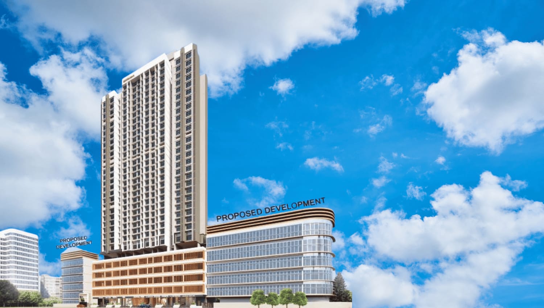
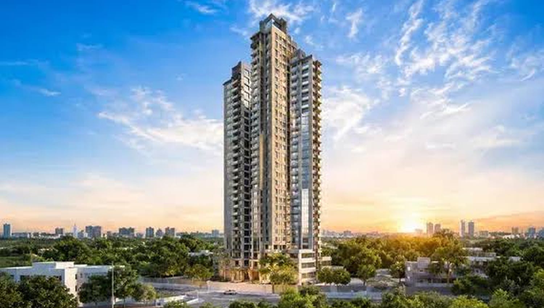
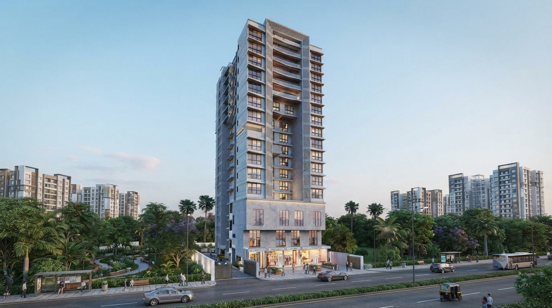
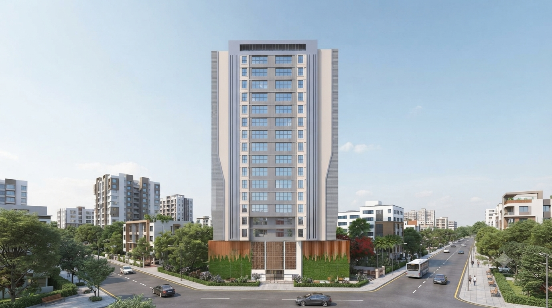
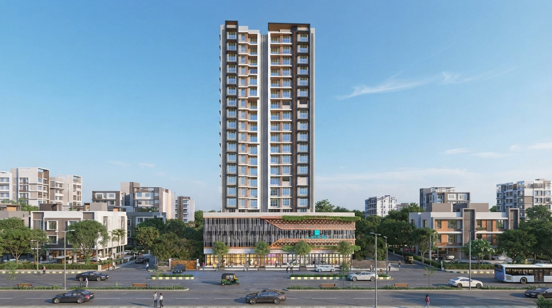
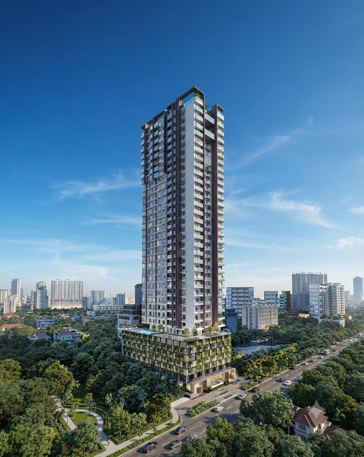
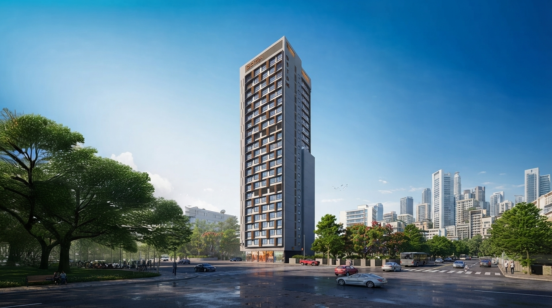
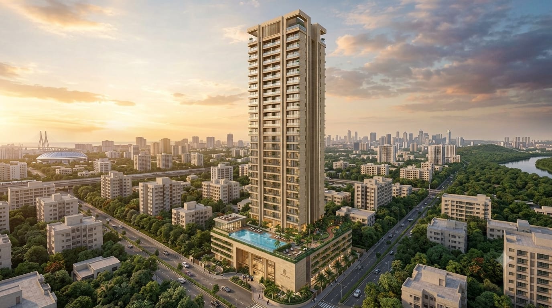
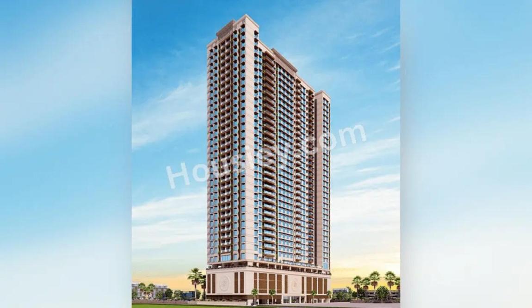
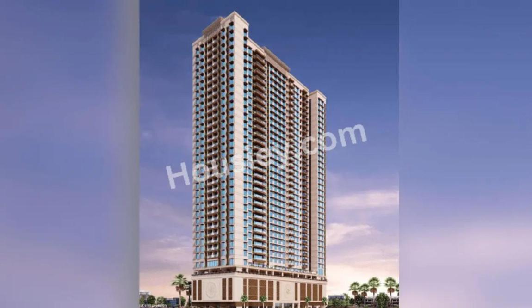
Daivi Eterneety is a residential project by Shreeji Sharan Group located at near Dev Nagar Derasar Lane, Sai Baba Nagar, Borivali West, Mumbai. Spread across about 2.5 acres, the project has 1 tower of 2B+G+4P+27 floors and offers 2 BHK, 3 BHK and 4 BHK homes with carpet areas from about 745 to 1751 sq ft.

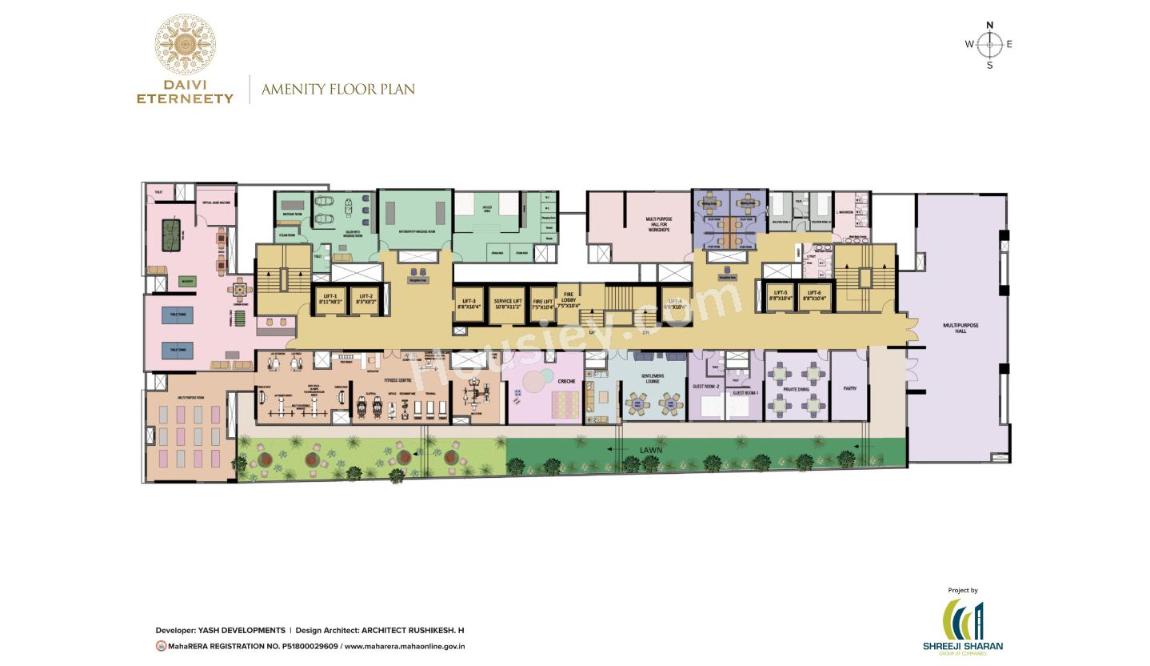
Homes come with intercom, vitrified tiles, granite kitchen platform, stainless steel sink, branded fittings, fire fighting system. Residents can enjoy amenities such as swimming pool, infinity pool, clubhouse, gymnasium, private spa and steam room, library, amphitheatre, banquet hall, barbeque deck, sky cafeteria, skating rink, jogging track, meditation zone, kids play area, senior citizen area.

Key landmarks nearby include DMart (about 900 m), Raghuleela Mall (about 1.1 km), Borivali Railway Station (about 2.1 km). The project is registered under MahaRERA (P51800029609) with RERA possession in December 2026.

Read More
Location Details
Sai Baba Nagar, Borivali West

 Near Dev Nagar Derasar Lane, Sai Baba Nagar, Borivali West, Mumbai

  • - Dmart - 900m
  • - Raghuleela Mall - 1.1km
  • - Borivali Station - 2.1km
" width="100%" height="300">
Pros & Cons
  • Single tower on a large 2.5 acre plot, giving low density and plenty of open space
  • Spacious 2, 3 and 4 BHK homes with good carpet areas
  • 30+ premium amenities including infinity pool, spa, sky cafeteria and banquet hall
  • Possession scheduled for December 2026, close to ready
  • Convenient Sai Baba Nagar location near DMart and Raghuleela Mall
  • The 1030 sq ft 3 BHK layout has extra passage area that reduces usable space
  • Premium pricing starting around Rs 2.75 Cr
  • Borivali Railway Station is about 2.1 km away
  • Tall tower means longer lift waiting time at peak hours
Floor Plans
Plan Kit
Pricing Details
Price Sheet
Carpet Area Price Parking Floor Plan
745 Sqft 2.75 Cr
1 Car
1 Bike
762 Sqft 2.84 Cr
1 Car
1 Bike
773 Sqft 2.95 Cr
1 Car
1 Bike
830 Sqft 3.08 Cr
1 Car
1 Bike
Carpet Area Price Parking Floor Plan
1,030 Sqft 4.01 Cr
1 Car
1 Bike
1,055 Sqft 4.09 Cr
1 Car
1 Bike
1,063 Sqft 4.14 Cr
1 Car
1 Bike
1,108 Sqft 4.50 Cr
1 Car
1 Bike
Carpet Area Price Parking Floor Plan
1,751 Sqft 7.0 Cr
1 Car
1 Bike
Project Amenities
Cafeteria
Cafeteria
Gym
Gym
Power Backup
24X7 Power Backup
Lift
Lift
Restaurant
Restaurant
Sewage Treatment Plant
Rain Water Harvesting
Car Parking
Car Parking
CC TV
CC TV
Fire Fighting Systems
Swimming Pool
Swimming Pool
Sun Deck
Sun Deck
Gated Community
Gated Community
Garden
Garden
24X7 Water Supply
24X7 Water Supply
ATM
ATM
Childrens Play Area
Childrens Play Area
Intercom
InterCom
Temple
Temple
Day Care
Day Care
Library
Library
Skating Rink
Skating Rink
Grocery Shop
Grocery Shop
Conference Room
Conference Room
Jogging Track
Jogging Track
Indoor Games
Indoor Games
Badminton Court
Badminton Court
Shopping Center
Shopping Center
Table Tennis
Table Tennis
24X7 Security
24X7 Security
Basketball Court
Basketball Court
Senior Citizen Sitout
Yoga
Yoga/Meditation Area
Amphitheatre
Amphitheatre
Billiards
Billiards
Wifi
Wi-Fi Connectivity
Card Room
Card Room
Spa
Spa
House Keeping
House Keeping
Visitor Parking
Visitor Parking
Aerobics
Aerobics Room
Party Area
Party Area
Park
Park
Club House
Club House
1
Vitrified Tiles
2
Modular Kitchen
Book Your Site Visit Now!!
Signup Perks
Payment Scheme
Payment Schedule
Regular Standard Slabwise Payment as per construction, Maximum loan possible up to 90%
Project Approved By
Central Bank HDFC Home Loan Bank of Baroda City Bank Bank of India State Bank of India ICICI Bank Bank of india Axis Bank Union Bank Kotank Mahindra Bank

Book Your Free Site Visit

Developer Information
logo
Shreeji Sharan Group
Experience : 30yrs
Total Projects : 11
Happy Families : 2000+
We believe in continuously evolving with new real estate trends and exploring new ways of living. We deliver to our customers the joy of living, the serenity of space and the place to interact with their families. A place for their children to grow. A place for them to rest and relax. A dream home with a beautiful environment, futuristic architecture, the finest quality and unique designs.
Read More
Project Faq's


Government Charges vary based on multiple factors such as the project’s location, construction status, and property value. Here's a quick overview of charges applicable to residential projects in Borivali West:

So,Government Charges applicable for Borivali West residential project are -

Stamp Duty -6%

Registration - 30000 or 1% of Flat Cost whichever is lower

GST - 5%

Agreement execution charges as applicable, as per the builder's standard terms.


Here we go! In Dipti Varella Mansion, Borivali West, you can avail a home loan of up to 90% of the property value, making it easier to step into your dream home with minimal upfront investment.

Maximum Loan - 90%

Minimum Down Payment - 10%

Daivi Eterneety is located at near Dev Nagar Derasar Lane, Sai Baba Nagar, Borivali West, Mumbai. Nearby landmarks include DMart (about 900 m), Raghuleela Mall (about 1.1 km), Borivali Railway Station (about 2.1 km).
The project offers 2 BHK (745 to 830 sq ft), 3 BHK (1030 to 1108 sq ft), 4 BHK (1751 sq ft) carpet area homes.
Prices start from around Rs 2.75 Cr and go up to about Rs 7 Cr (all inclusive). Prices are subject to change; contact Trueroot Realty for the latest price sheet and offers.
Daivi Eterneety is registered under MahaRERA with registration number P51800029609. Details can be verified on the MahaRERA website.
The target possession is December 2026 and the RERA possession date is December 2026.
Daivi Eterneety is developed by Shreeji Sharan Group, a developer with over 30 years of experience and 11 projects.
Yes. Home loans of up to 90% of the property value are available from leading banks such as SBI, HDFC Bank, ICICI Bank, Axis Bank, Kotak Mahindra Bank and Bank of Baroda, subject to eligibility.
Daivi Eterneety is spread across about 2.5 acres with 1 tower of 2B+G+4P+27 floors.
Buy
Rent
Login