


Carpet Area & Floor Plan
Pride Mumbai project has 2BHK, 3BHK premium residences with -
2BHK - (683 to 728) sqft
3BHK - (897 to 986) sqft






Nr S.V Rd, Babhai Naka, Borivali West, Mumbai
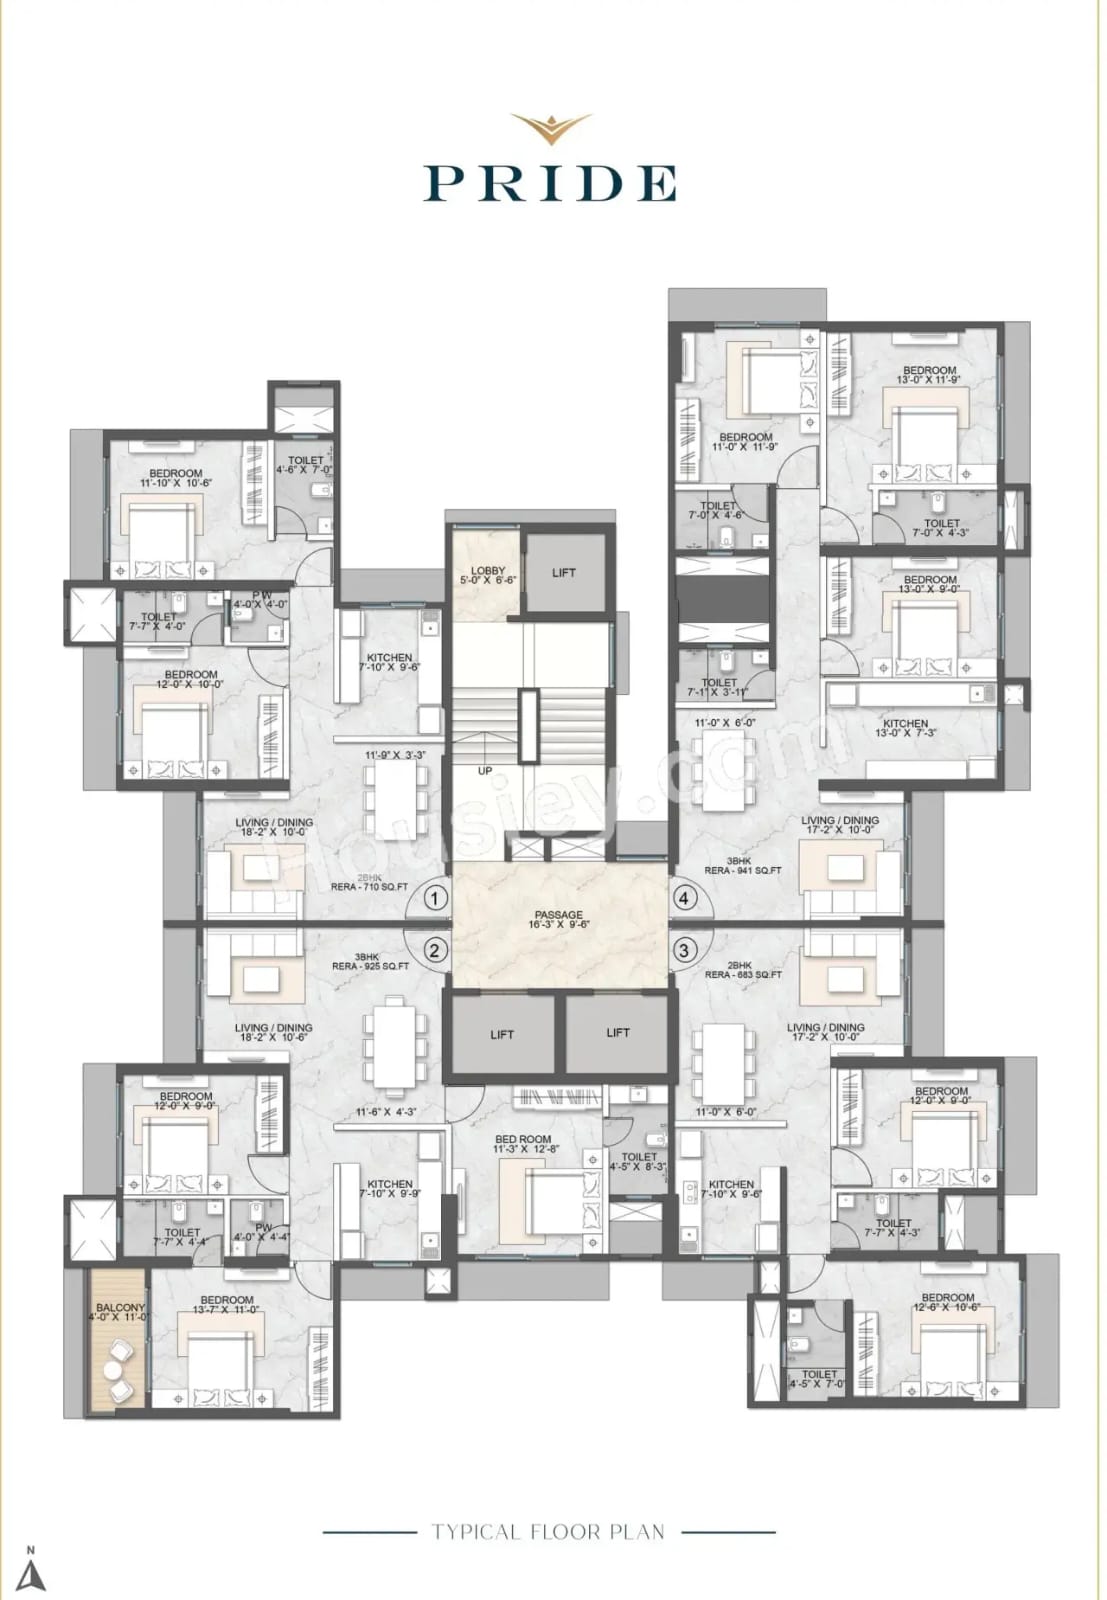
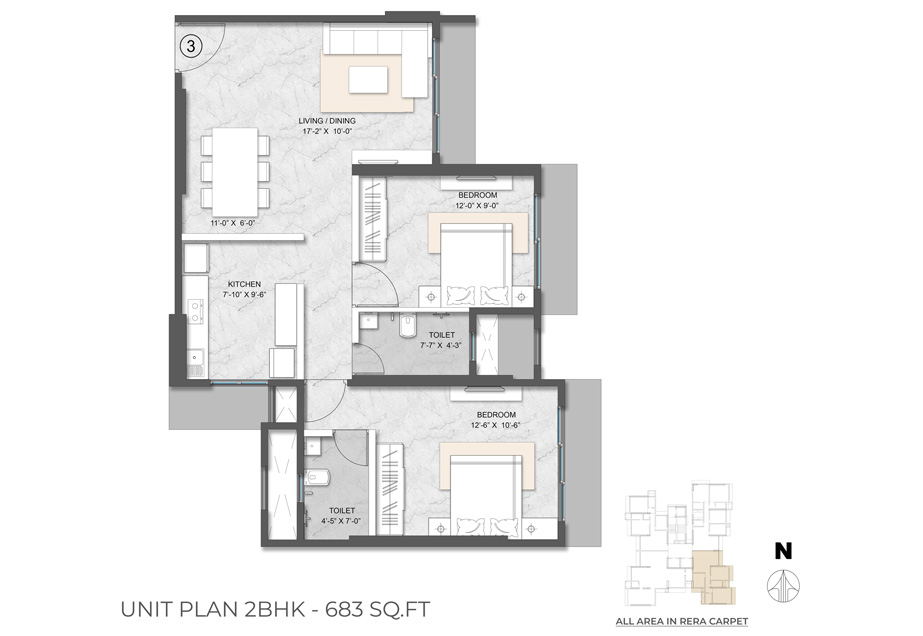
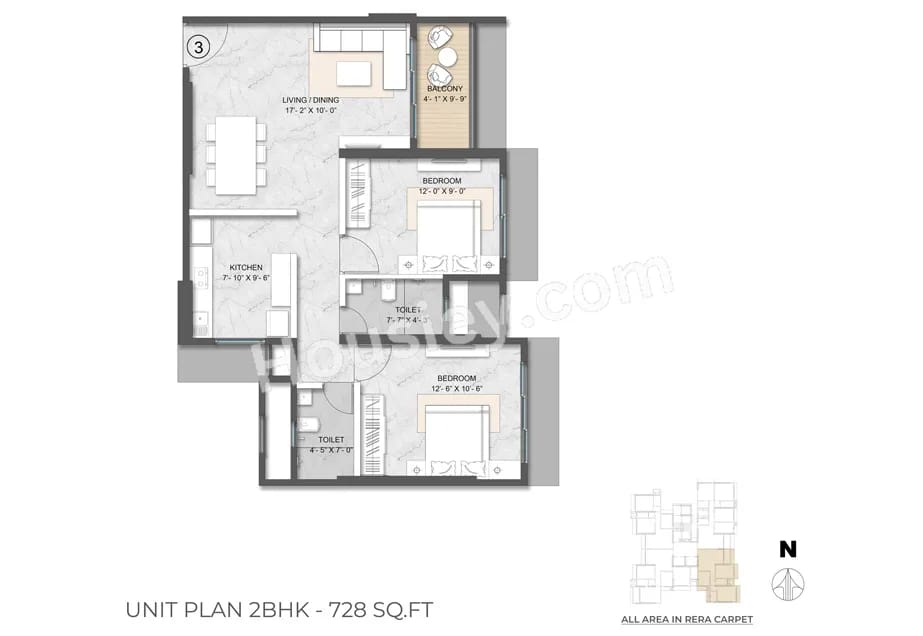
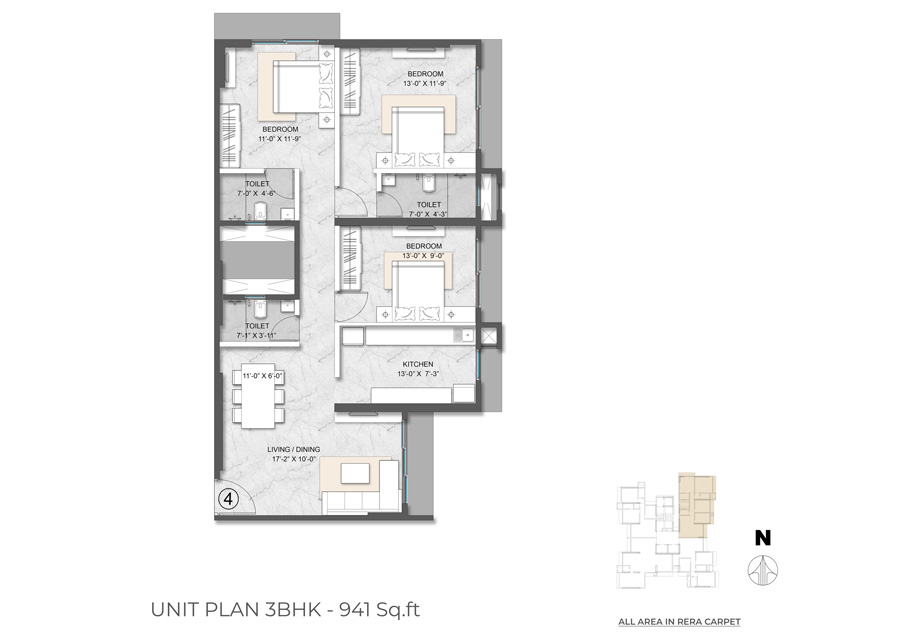
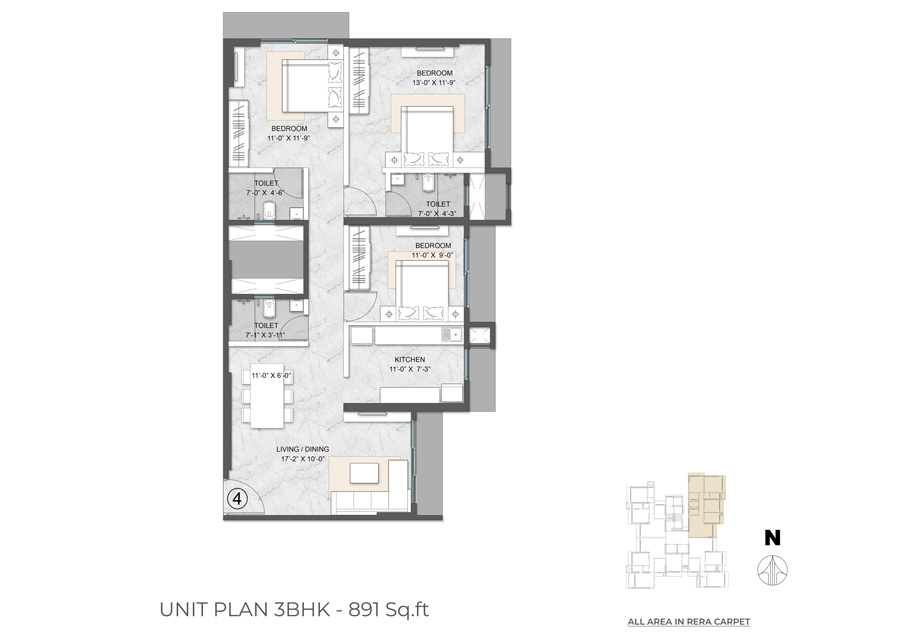
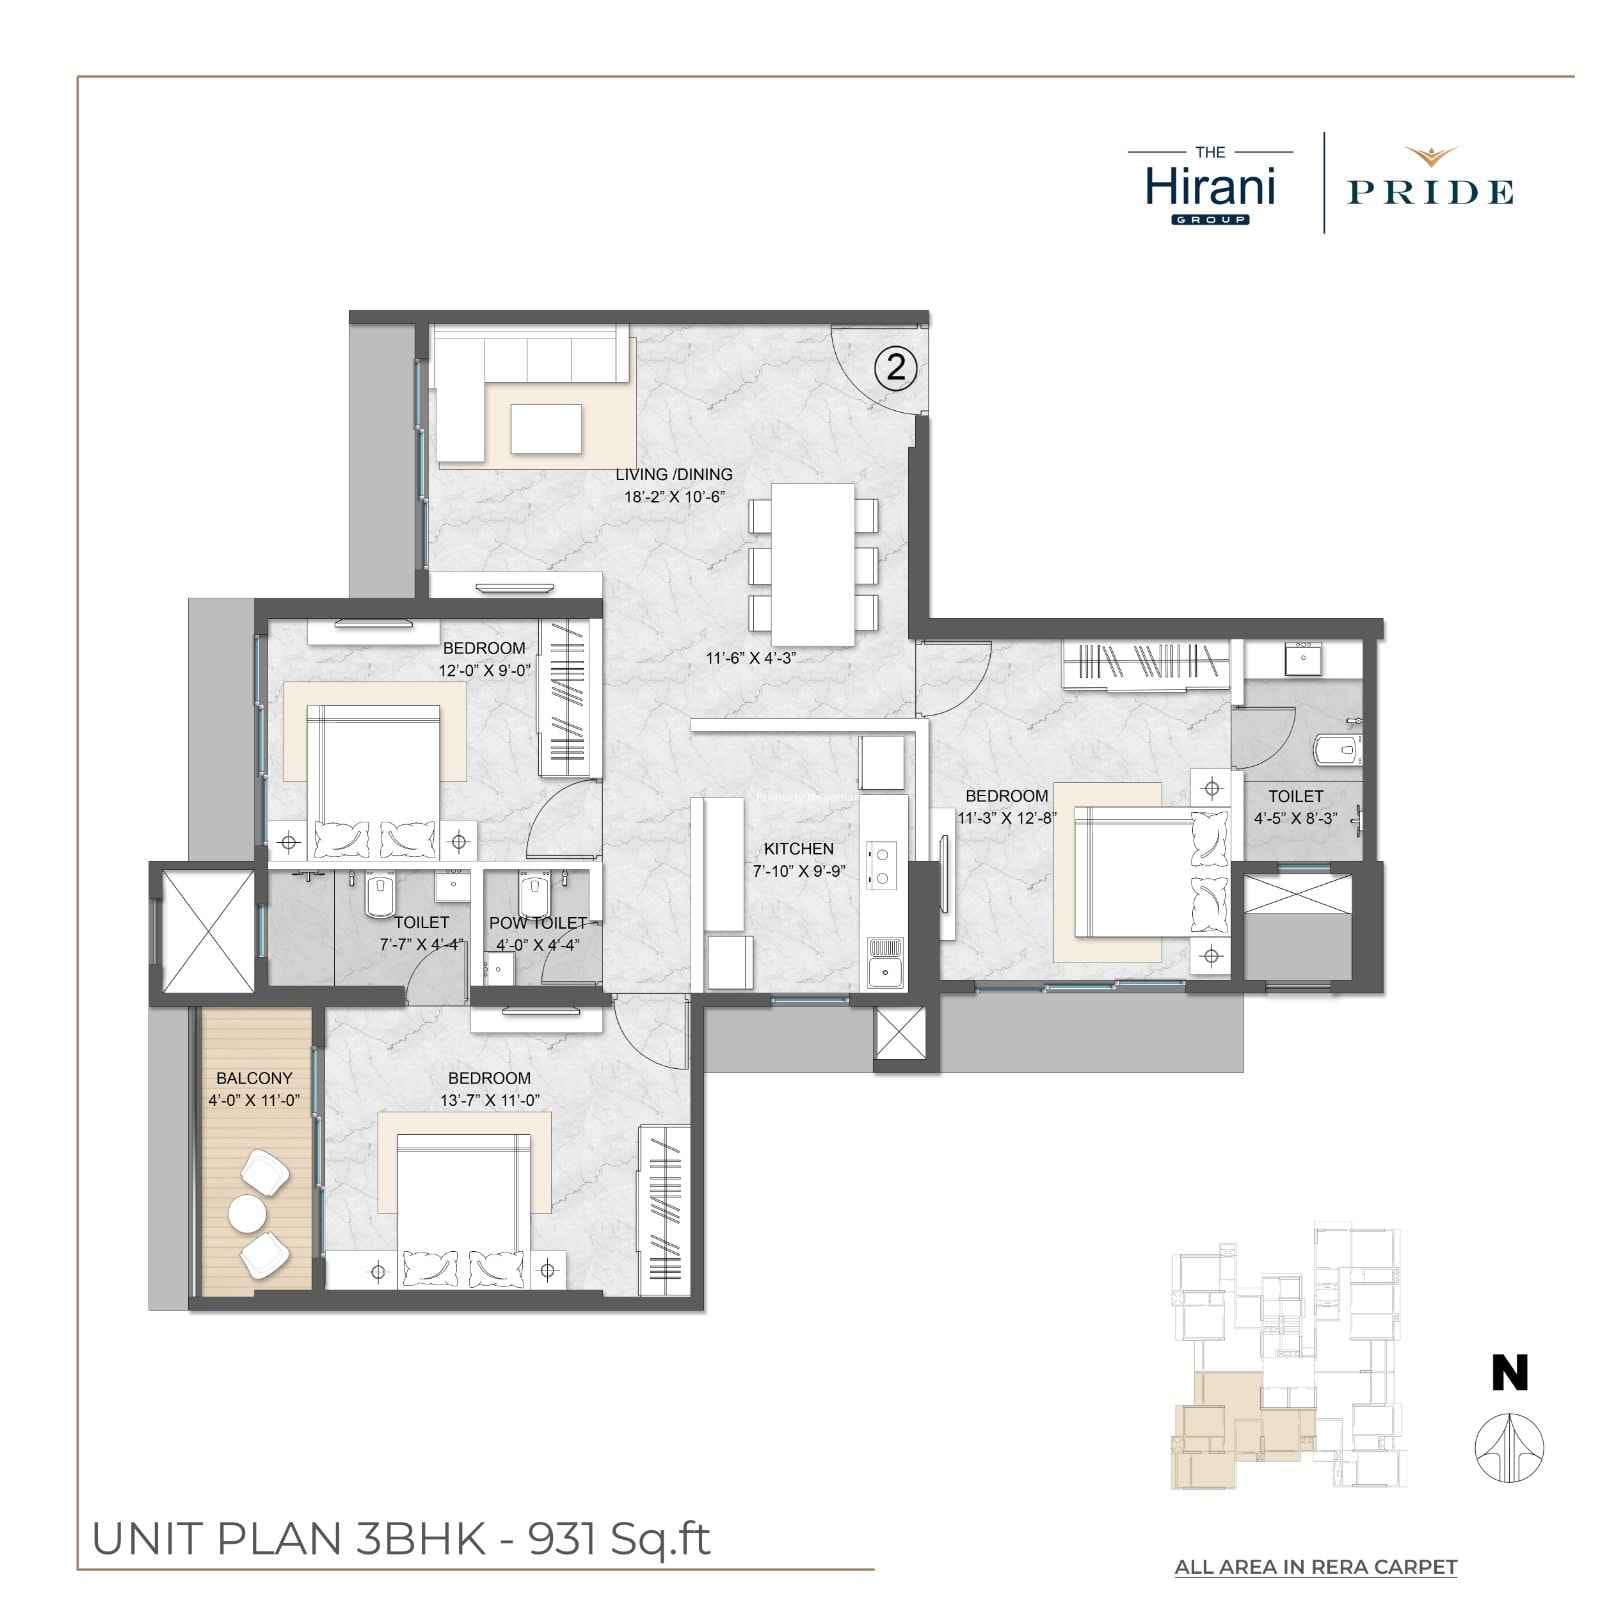
| Carpet Area | Price | Parking | Floor Plan |
|---|---|---|---|
| 683 Sqft | 2.11 Cr |
1 Car
1 Bike
|
|
| 728 Sqft | 2.25 Cr |
1 Car
1 Bike
|
|
| Carpet Area | Price | Parking | Floor Plan |
|---|---|---|---|
| 941 Sqft | 2.91 Cr |
1 Car
1 Bike
|
|
| 897 Sqft | 2.78 Cr |
1 Car
1 Bike
|
|
| 931 Sqft | 2.88 Cr |
1 Car
1 Bike
|
|


















Government Charges depend on various factors like Stamp Duty depends on the Municipal corporation under which project is located, GST Depends on the property value.
So,Government Charges applicable for Borivali West residential project are -
Stamp Duty - 6%
Registration - 30000 or 1% of Flat Cost whichever is lower.
GST - 5%
Agreement execution charges as applicable, as per the builder's standard terms.
Here we go !! In this Hirani Pride, Borivali West Project, you can avail maximum loan upto 90% of the property cost.
Maximum Loan - 90%
Minimum Down Payment - 10%
Hirani Pride is located at Vazira Naka, Borivali West, Mumbai, offering convenient access to local transport, schools, hospitals, and shopping destinations.
The project offers 2 BHK and 3 BHK residential apartments designed to suit different family needs.
Residents can enjoy amenities such as a gymnasium, clubhouse, landscaped areas, indoor games, a children's play area, jogging track, and mini-theatre.

| Config | Carpet Area | Price |
|---|---|---|
| 2BHK Limited | 605 Sqft | 1.99 Cr |
| 2BHK Limited | 607 Sqft | 2.0 Cr |
| 2BHK Limited | 655 Sqft | 2.14 Cr |
| 2.5BHK Limited | 792 Sqft | 2.57 Cr |
| Config | Carpet Area | Price |
|---|---|---|
| 2BHK | 581 Sqft | 1.82 Cr |
| 2BHK | 621 Sqft | 1.95 Cr |
| 2BHK | 638 Sqft | 2.0 Cr |
| 2.5BHK | 770 Sqft | 2.42 Cr |
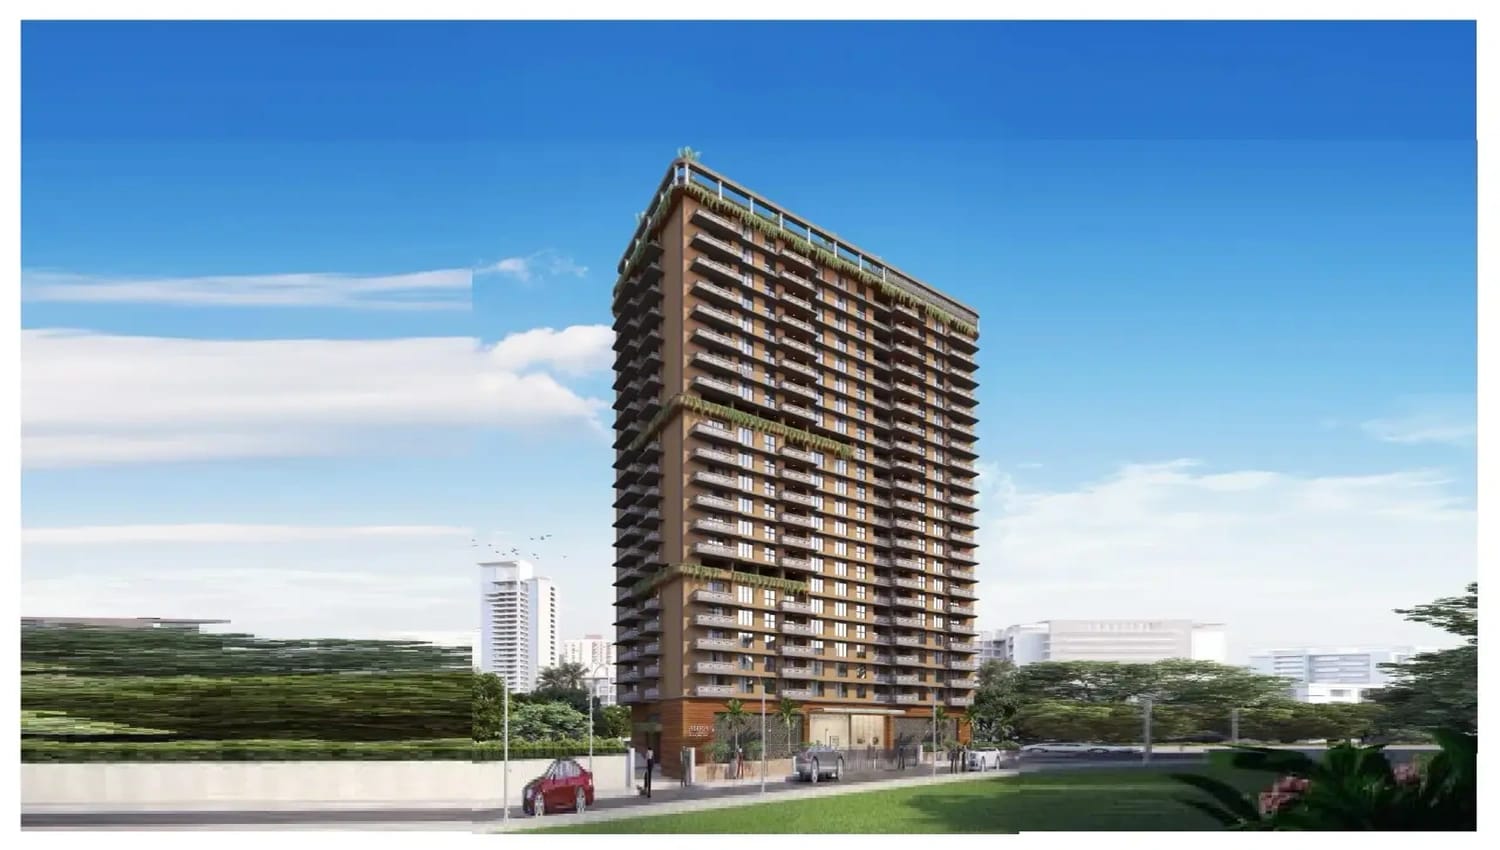
| Config | Carpet Area | Price |
|---|---|---|
| 1BHK | 441 Sqft | 1.45 Cr |
| 2BHK | 602 Sqft | 1.97 Cr |
| 2BHK | 629 Sqft | 2.06 Cr |
| 2BHK | 656 Sqft | 2.15 Cr |
| 2BHK | 681 Sqft | 2.23 Cr |
| 2BHK | 708 Sqft | 2.32 Cr |
| 2BHK | 740 Sqft | 2.43 Cr |
| 3BHK | 987 Sqft | 3.24 Cr |
| 3BHK | 1,153 Sqft | 3.79 Cr |
| Config | Carpet Area | Price |
|---|---|---|
| 2BHK | 742 Sqft | 2.55 Cr |
| 2BHK | 763 Sqft | 2.67 Cr |
| 3BHK | 975 Sqft | 3.40 Cr |
| 3BHK | 1,053 Sqft | 3.68 Cr |
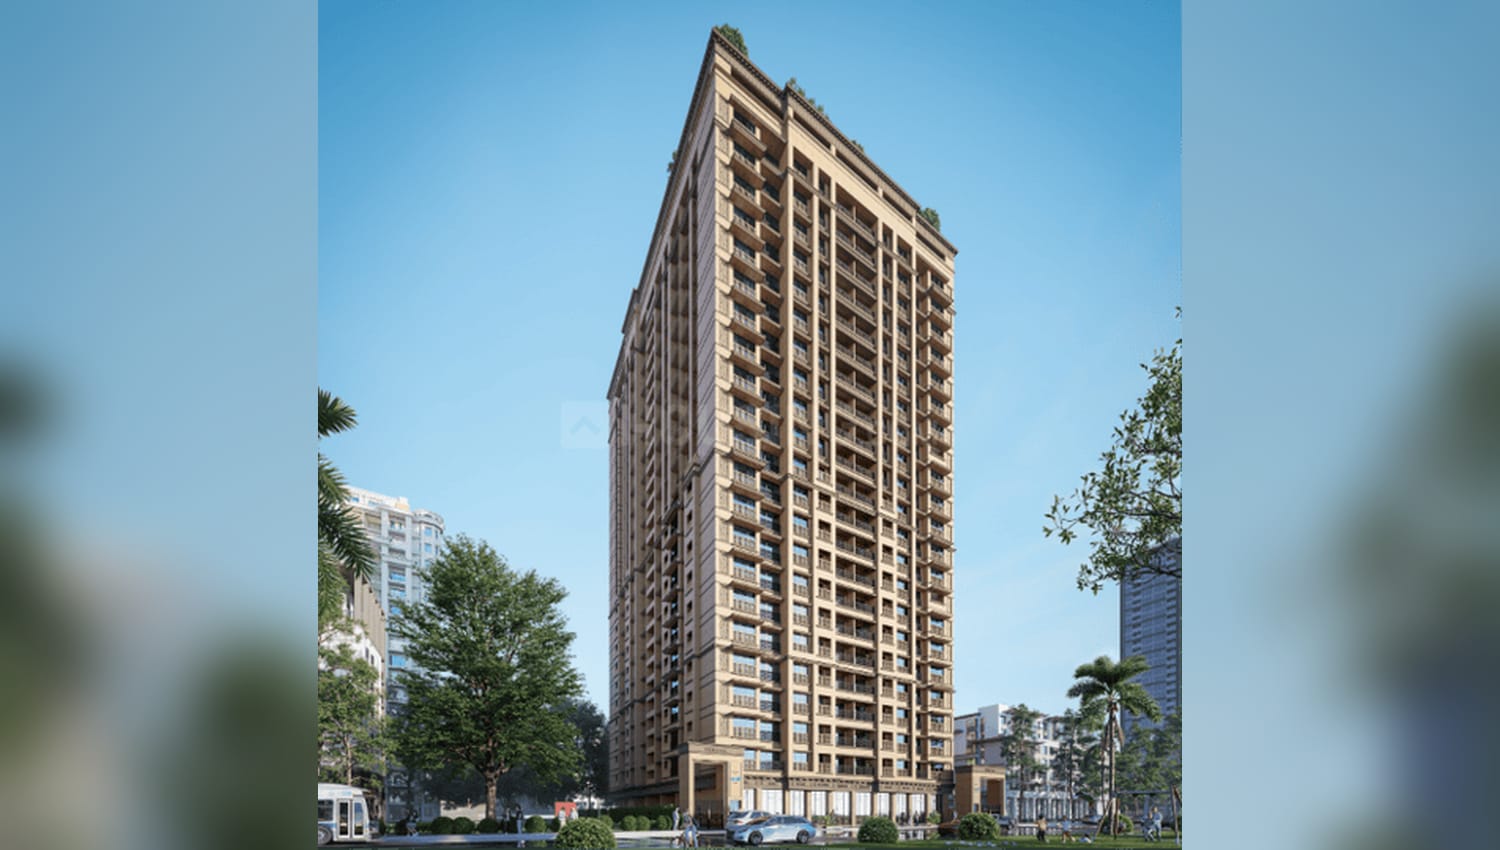
| Config | Carpet Area | Price |
|---|---|---|
| 1BHK | 419 Sqft | 77.51 Lacs |
| 1BHK | 439 Sqft | 81.21 Lacs |
| 2BHK | 621 Sqft | 1.14 Cr |
| 2BHK | 697 Sqft | 1.28 Cr |
| 2BHK Limited | 715 Sqft | 1.32 Cr |
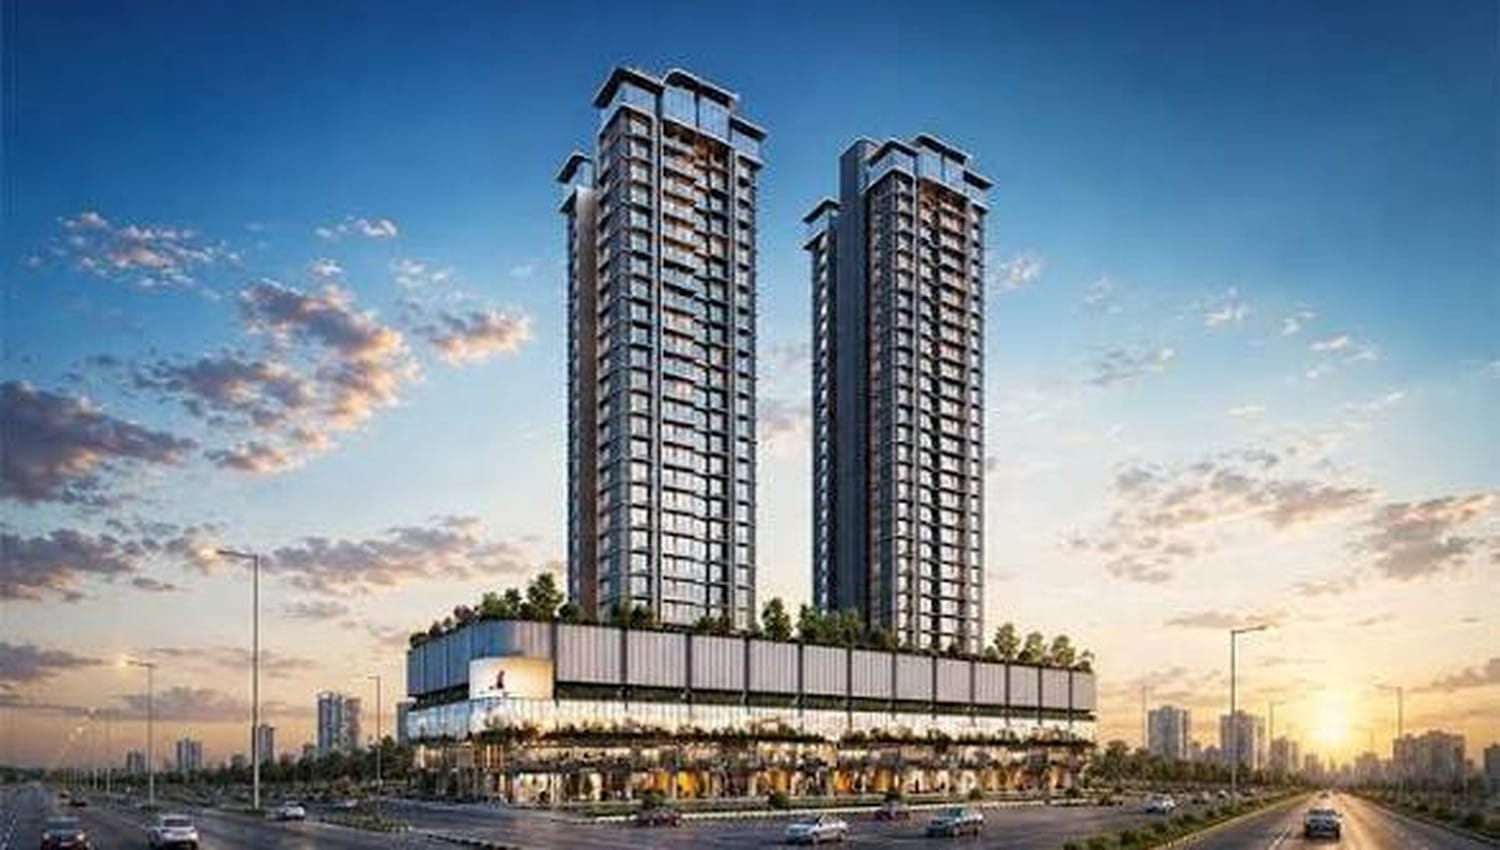
| Config | Carpet Area | Price |
|---|---|---|
| 2BHK | 675 Sqft | 2.86 Cr |
| 2BHK | 775 Sqft | 3.30 Cr |
| 3BHK | 909 Sqft | 3.86 Cr |
| 3BHK | 1,065 Sqft | 4.52 Cr |
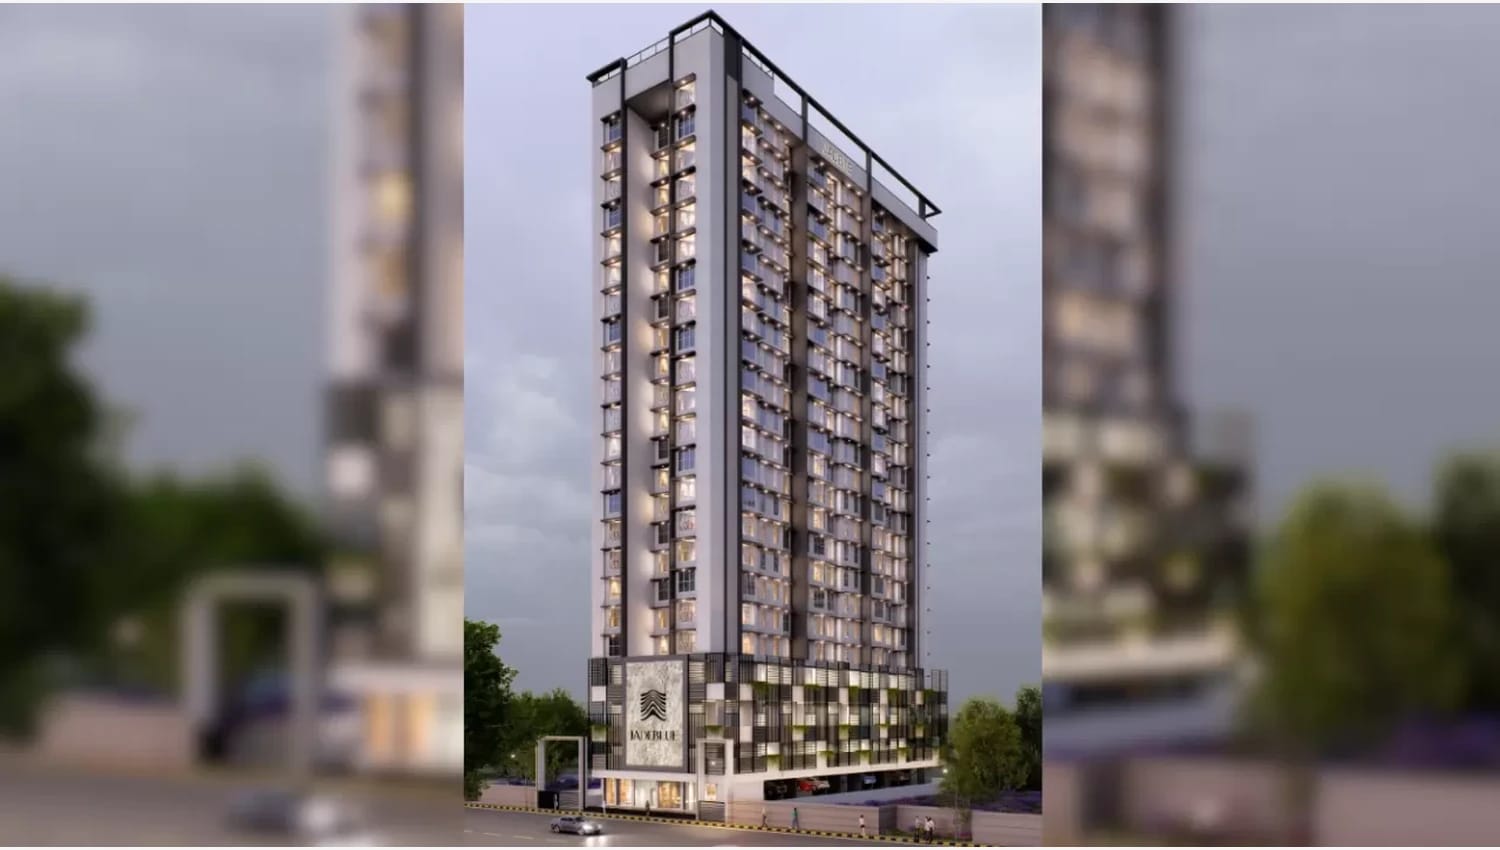
| Config | Carpet Area | Price |
|---|---|---|
| 1BHK | 392 Sqft | 92.90 Lacs |
| 1BHK | 410 Sqft | 97.17 Lacs |
| 1BHK | 416 Sqft | 98.59 Lacs |
| 2BHK | 552 Sqft | 1.30 Cr |
| 2BHK | 580 Sqft | 1.37 Cr |
| 2BHK | 610 Sqft | 1.44 Cr |
| 2BHK | 676 Sqft | 1.60 Cr |
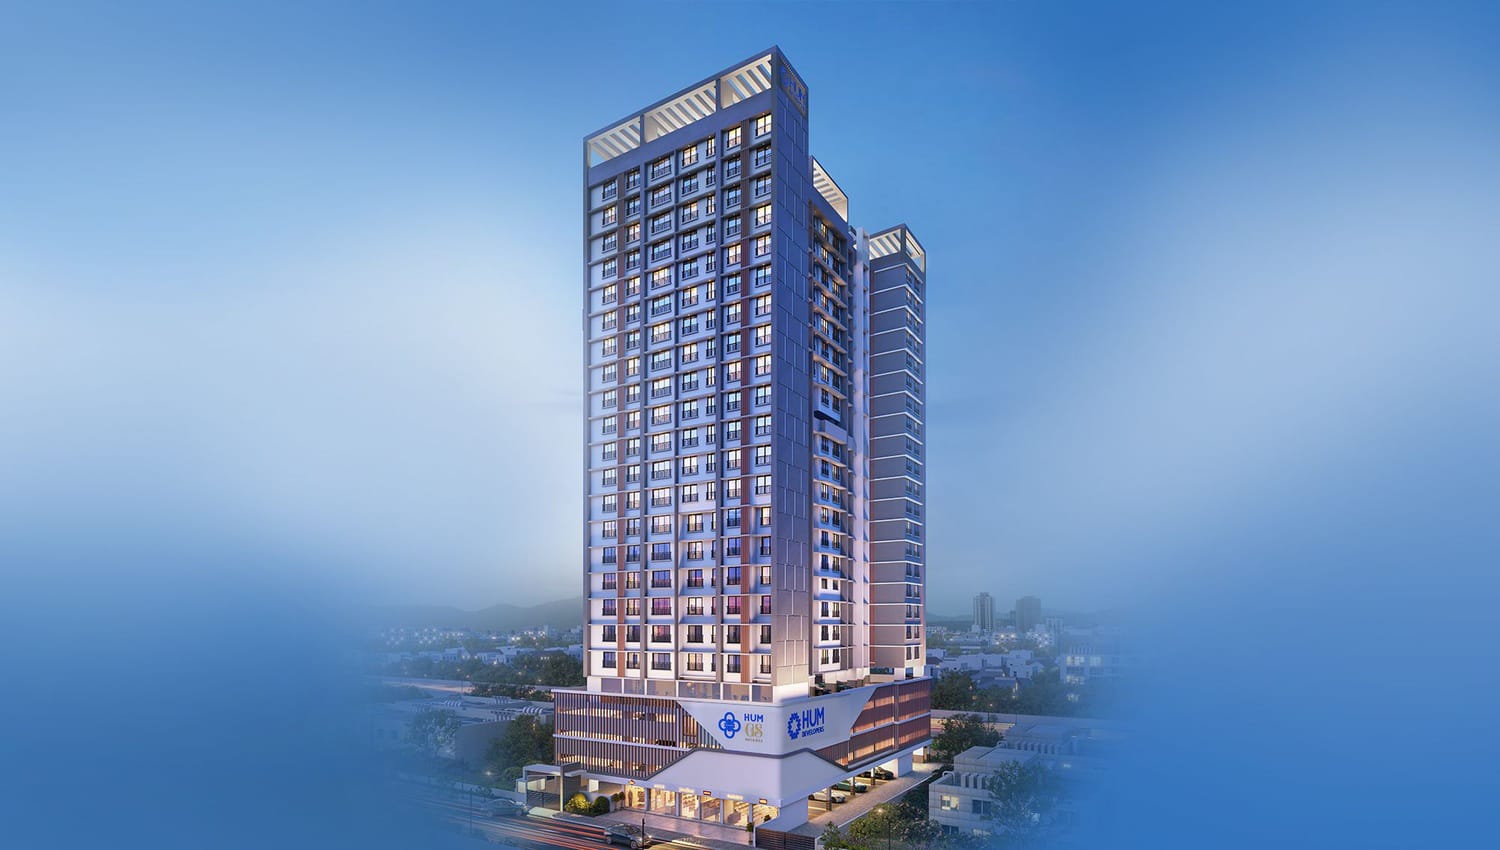
| Config | Carpet Area | Price |
|---|---|---|
| 2BHK | 567 Sqft | 1.61 Cr |
| 2BHK | 649 Sqft | 1.85 Cr |
| 3BHK | 971 Sqft | 2.77 Cr |
| 3BHK | 977 Sqft | 2.79 Cr |
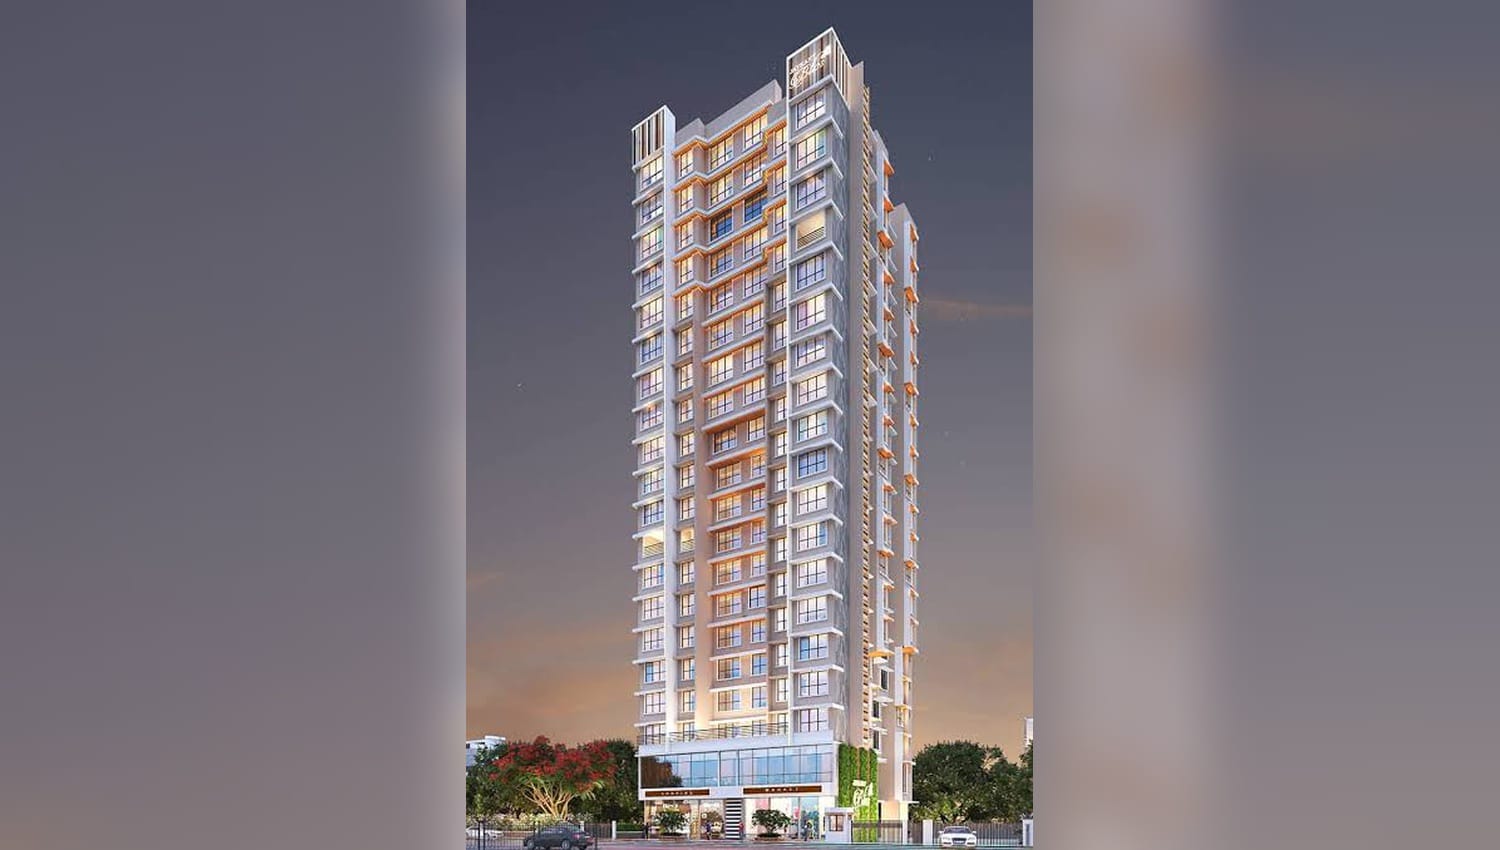
| Config | Carpet Area | Price |
|---|---|---|
| 1BHK | 416 Sqft | 1.10 Cr |
| 1BHK | 417 Sqft | 1.11 Cr |
| 2BHK | 610 Sqft | 1.61 Cr |
| 2BHK | 700 Sqft | 1.85 Cr |
| (2+1)BHK Jodi | 1,026 Sqft | 2.71 Cr |
| (2+2)BHK Jodi | 1,220 Sqft | 3.23 Cr |

| Config | Carpet Area | Price |
|---|---|---|
| 2BHK | 730 Sqft | 1.97 Cr |
| 2BHK | 774 Sqft | 2.08 Cr |
| 3BHK | 1,033 Sqft | 2.78 Cr |
| 3BHK | 1,097 Sqft | 2.96 Cr |

| Config | Carpet Area | Price |
|---|---|---|
| 2BHK | 629 SqYrds | 1.57 Cr |
| 2BHK | 737 SqYrds | 1.84 Cr |
| 3BHK | 807 SqYrds | 2.01 Cr |
| 3BHK | 888 SqYrds | 2.22 Cr |
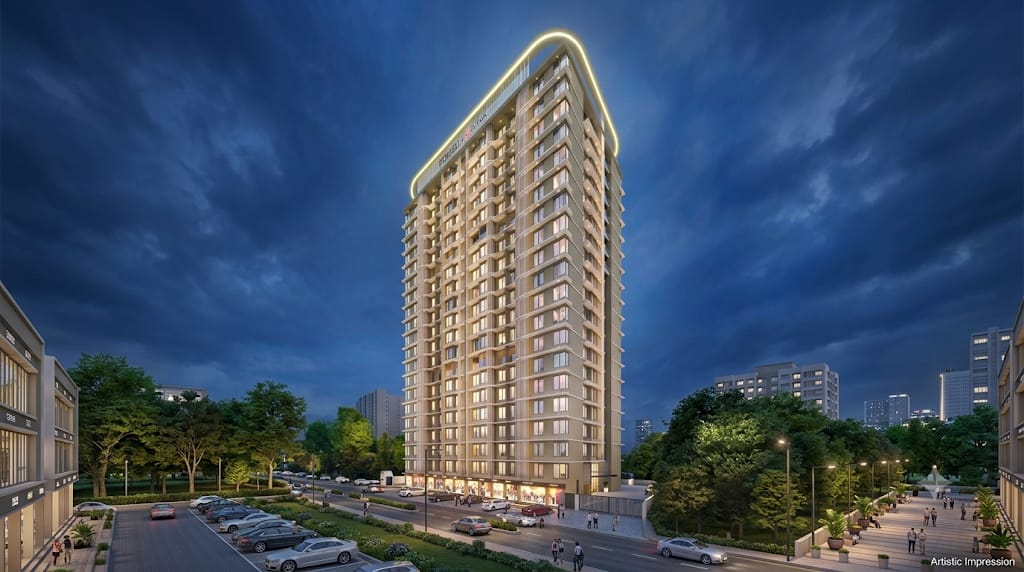
| Config | Carpet Area | Price |
|---|---|---|
| 2BHK | 682 Sqft | 1.95 Cr |
| 2BHK | 694 Sqft | 2.08 Cr |
| 2BHK | 697 Sqft | 2.09 Cr |
| 2BHK | 700 Sqft | 2.10 Cr |
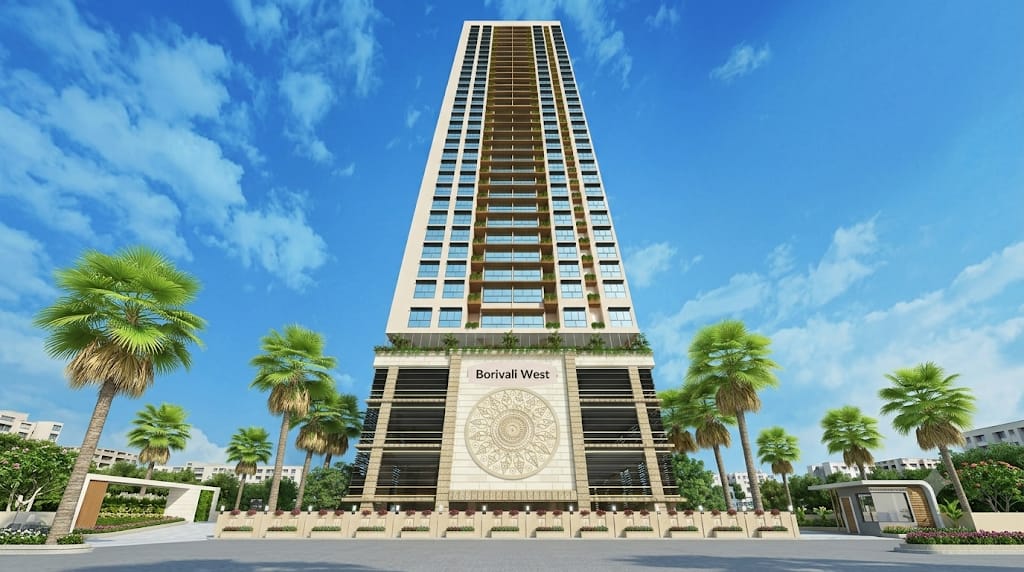
| Config | Carpet Area | Price |
|---|---|---|
| 2BHK | 745 Sqft | 2.60 Cr |
| 2BHK | 762 Sqft | 2.66 Cr |
| 2BHK | 773 Sqft | 2.70 Cr |
| 3BHK | 830 Sqft | 2.90 Cr |
| 3BHK | 1,108 Sqft | 3.87 Cr |
| 4BHK | 1,751 Sqft | 6.12 Cr |
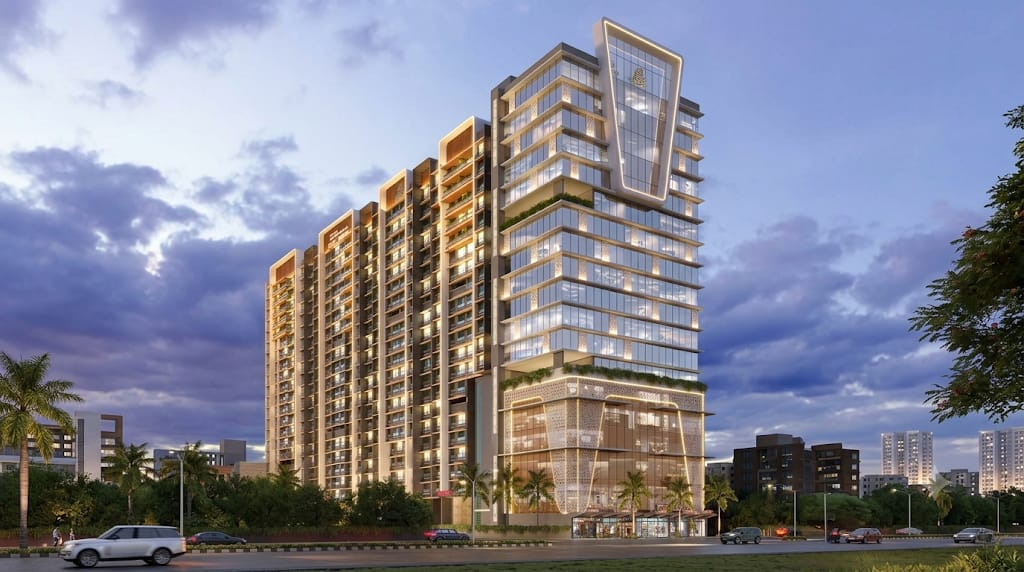
| Config | Carpet Area | Price |
|---|---|---|
| 2BHK | 750 Sqft | 2.47 Cr |
| 2BHK | 826 Sqft | 2.72 Cr |
| 3BHK | 1,103 Sqft | 3.63 Cr |
| 3BHK | 1,270 Sqft | 4.19 Cr |
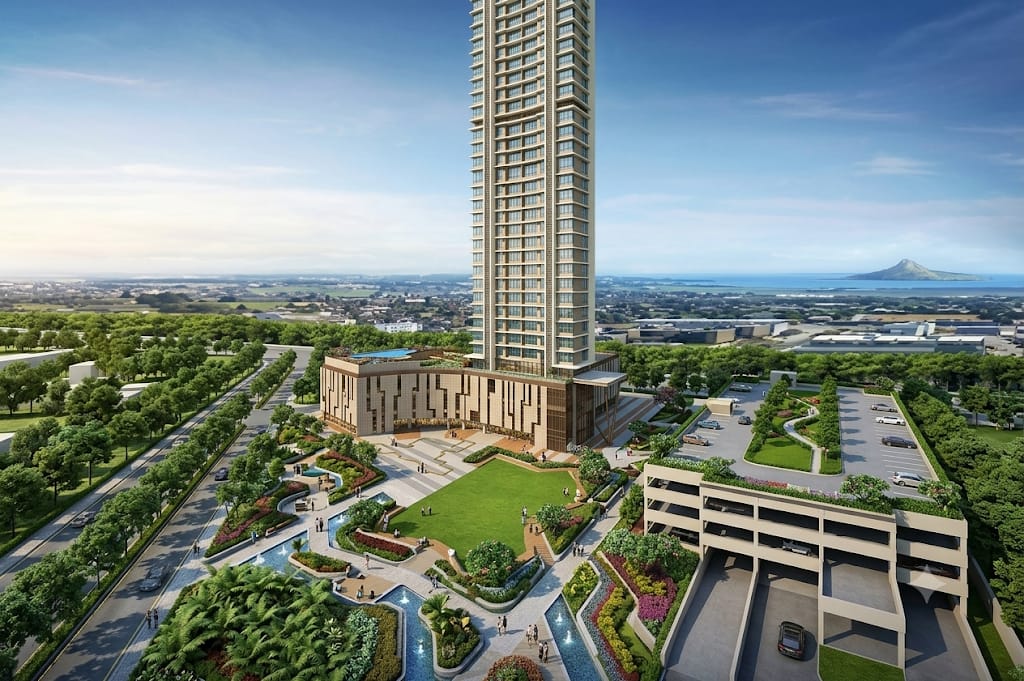
| Config | Carpet Area | Price |
|---|---|---|
| 2BHK | 735 Sqft | 2.27 Cr |
| 2BHK | 775 Sqft | 2.40 Cr |
| 3BHK | 1,003 Sqft | 3.10 Cr |
| 3BHK | 1,331 Sqft | 4.09 Cr |
| 4BHK | 2,037 Sqft | 6.31 Cr |
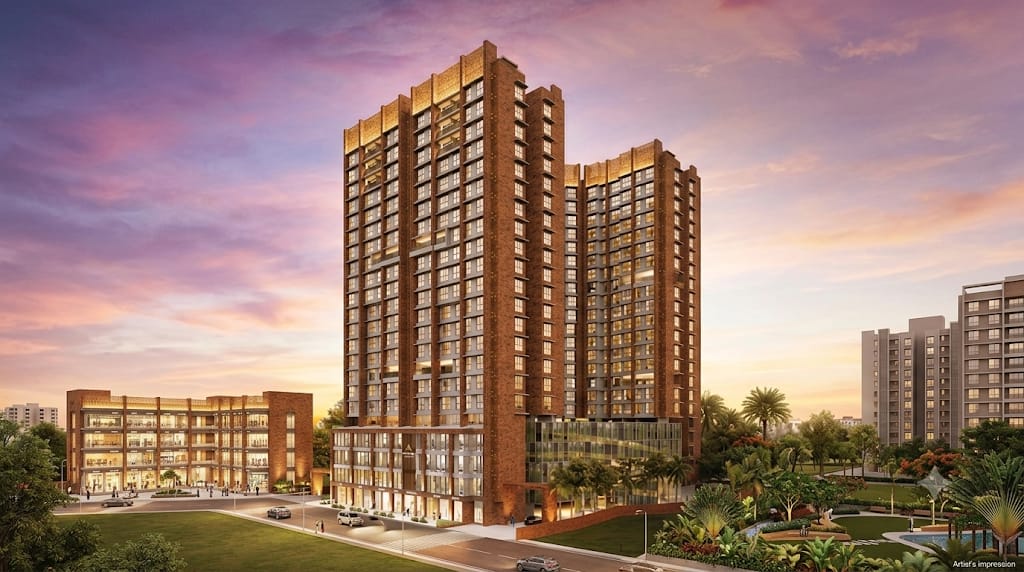
| Config | Carpet Area | Price |
|---|---|---|
| 1BHK | 446 Sqft | 1.10 Cr |
| 2BHK | 513 Sqft | 1.25 Cr |
| 2BHK | 545 Sqft | 1.28 Cr |
| 2BHK | 680 Sqft | 1.70 Cr |
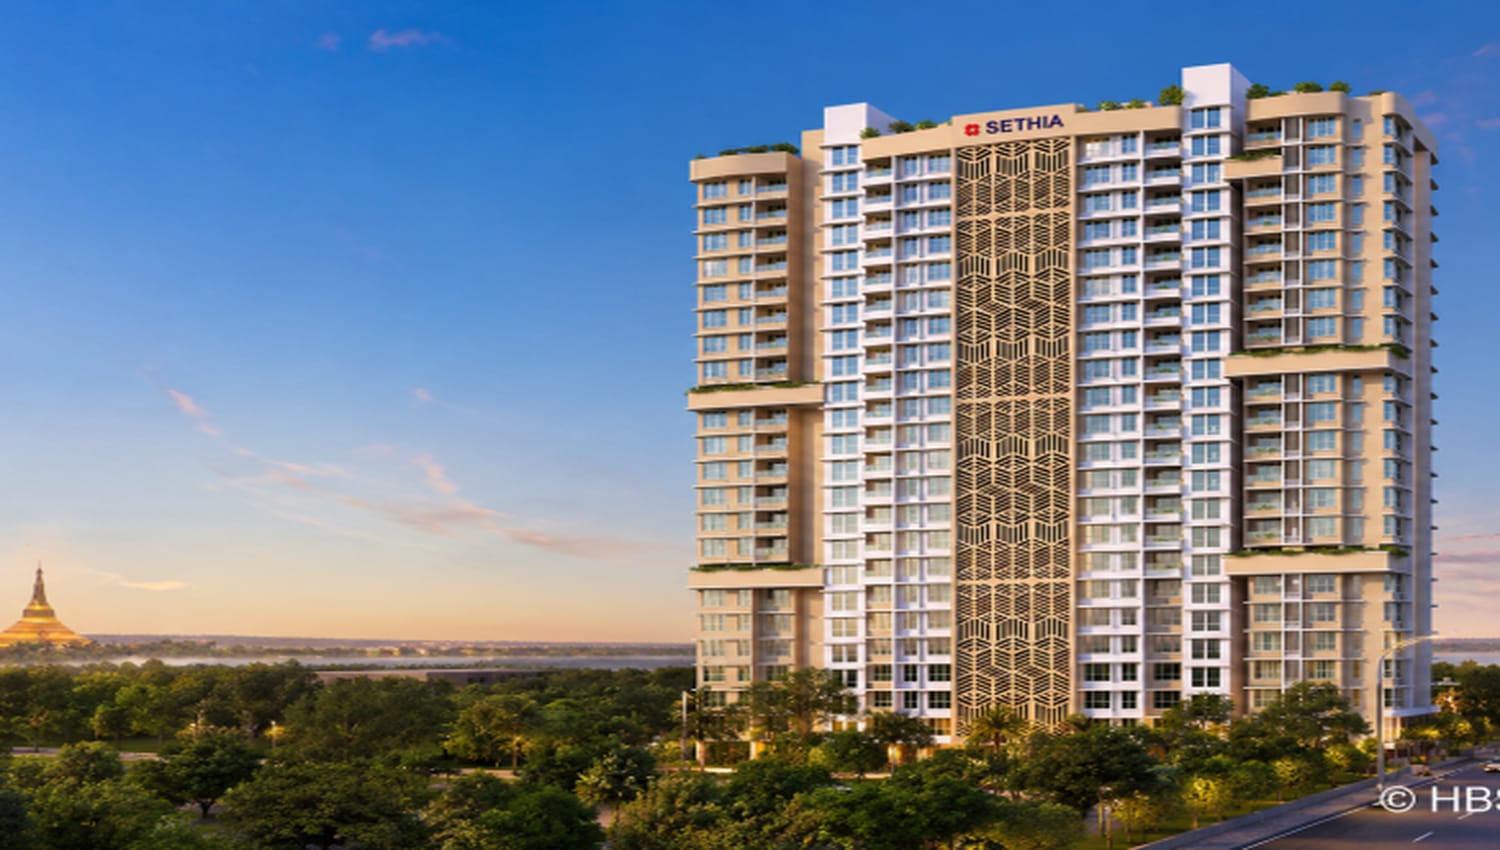
| Config | Carpet Area | Price |
|---|---|---|
| 1BHK | 385 Sqft | 1.03 Cr |
| 1BHK | 422 Sqft | 1.13 Cr |
| 1BHK | 431 Sqft | 1.16 Cr |
| 2BHK | 569 Sqft | 1.53 Cr |
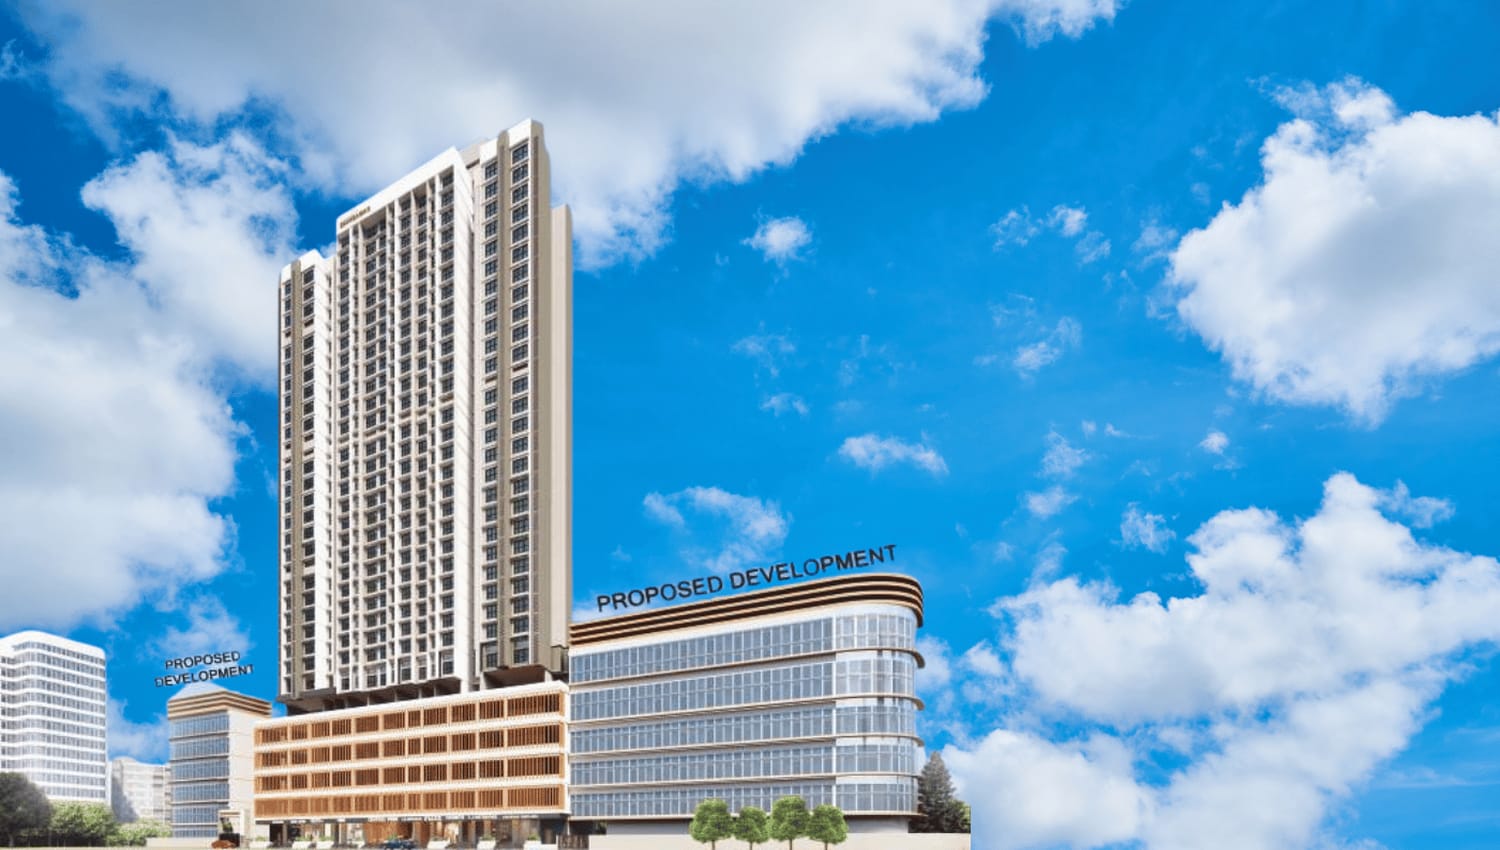
| Config | Carpet Area | Price |
|---|---|---|
| 2BHK | 682 Sqft | 2.45 Cr |
| 2BHK | 818 Sqft | 2.94 Cr |
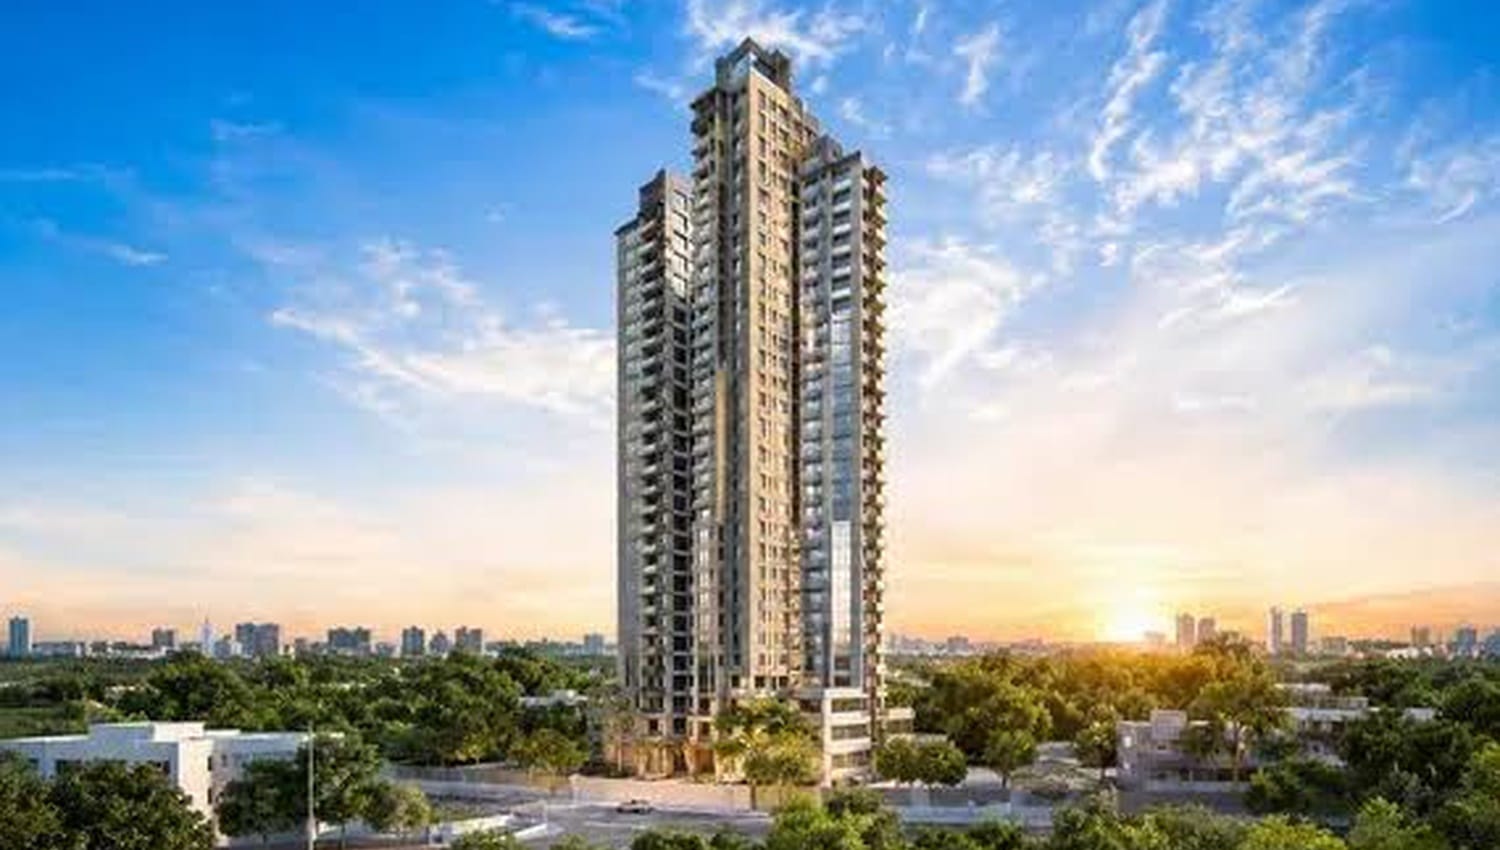
| Config | Carpet Area | Price |
|---|---|---|
| 2BHK | 637 Sqft | 2.22 Cr |
| 2BHK | 694 Sqft | 2.42 Cr |
| 2BHK | 747 Sqft | 2.61 Cr |
| 2BHK | 761 Sqft | 2.66 Cr |
| Config | Carpet Area | Price |
|---|---|---|
| 2BHK | 604 Sqft | 2.11 Cr |
| 2BHK | 627 Sqft | 2.19 Cr |
| 2BHK | 635 Sqft | 2.22 Cr |
| 2BHK | 657 Sqft | 2.29 Cr |
| 3BHK | 997 Sqft | 34.80 Cr |
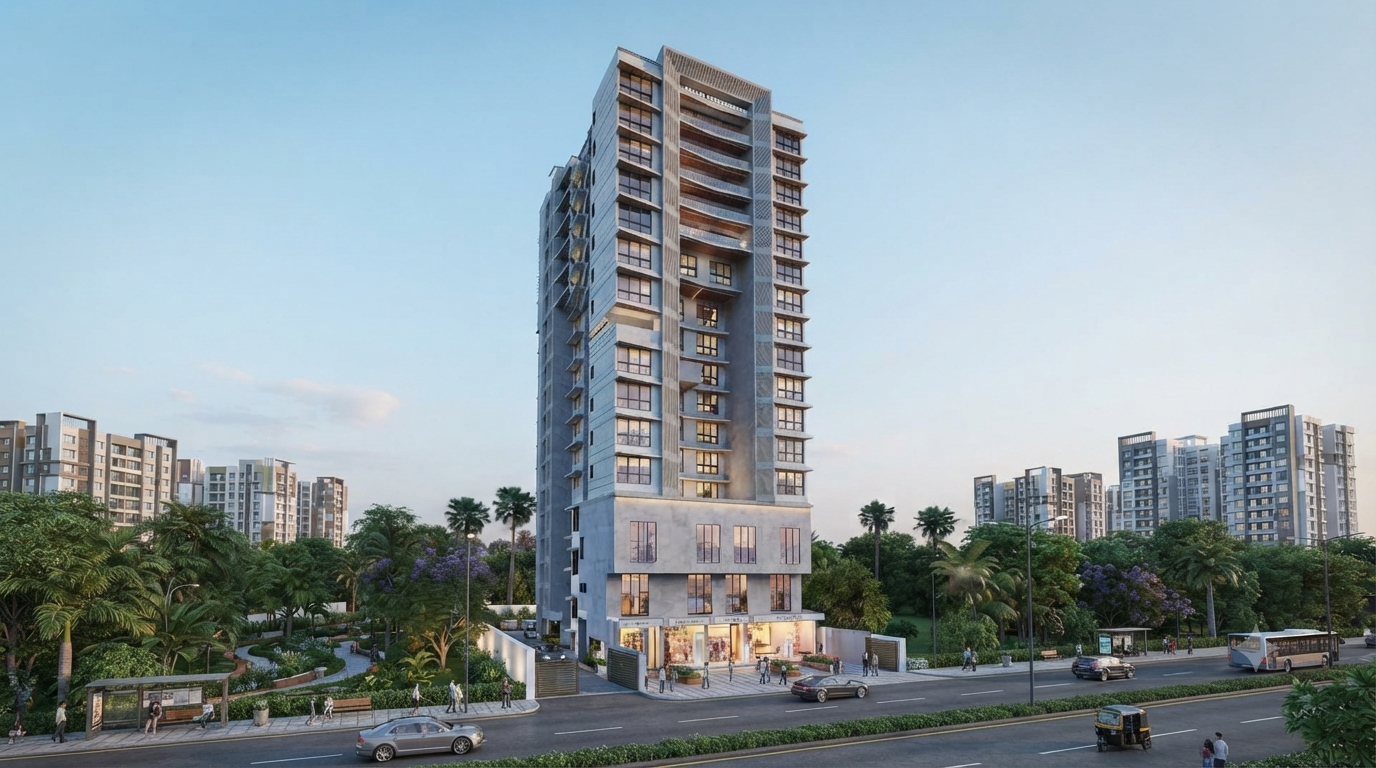
| Config | Carpet Area | Price |
|---|---|---|
| 3BHK | 708 Sqft | 2.05 Cr |
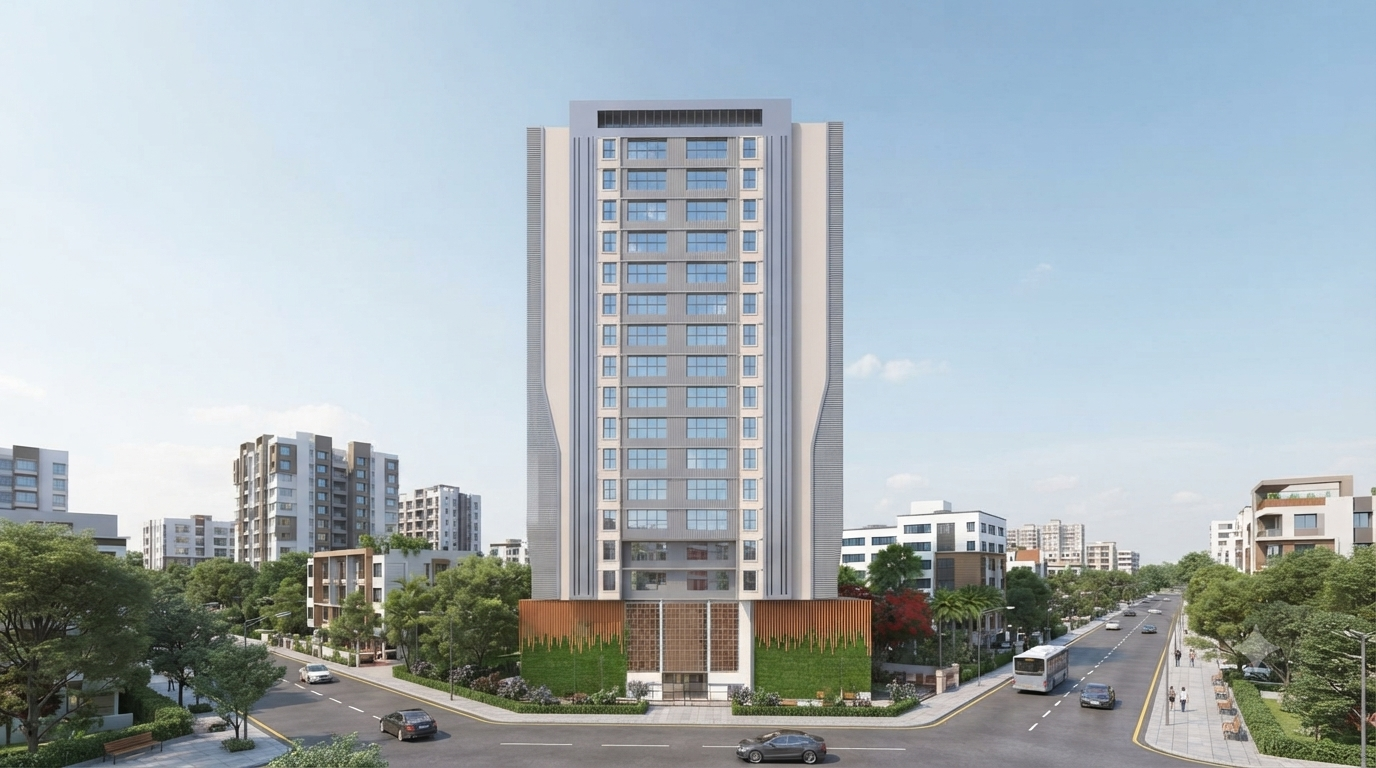
| Config | Carpet Area | Price |
|---|---|---|
| 3BHK | 934 Sqft | 3.22 Cr |
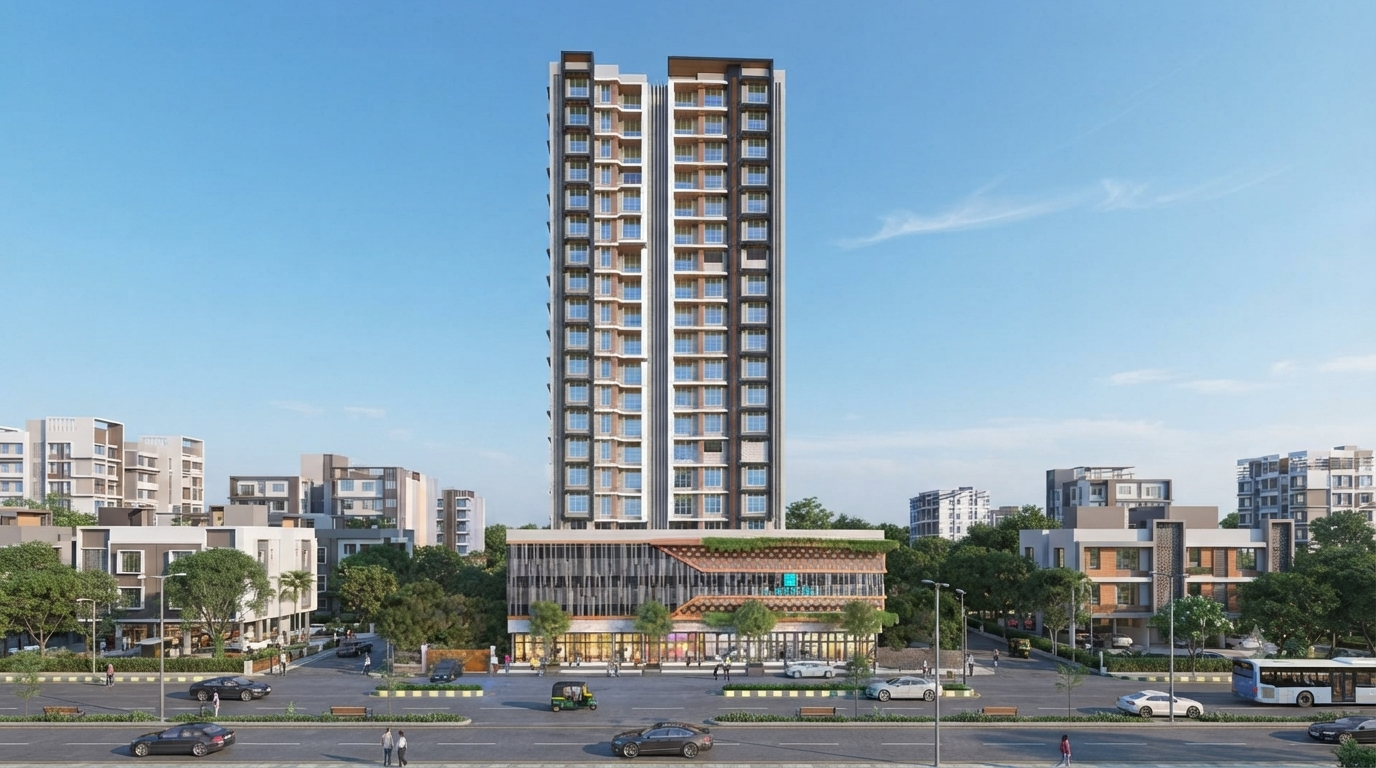
| Config | Carpet Area | Price |
|---|---|---|
| 2BHK | 636 Sqft | 1.78 Cr |
| 3BHK | 896 Sqft | 2.50 Cr |
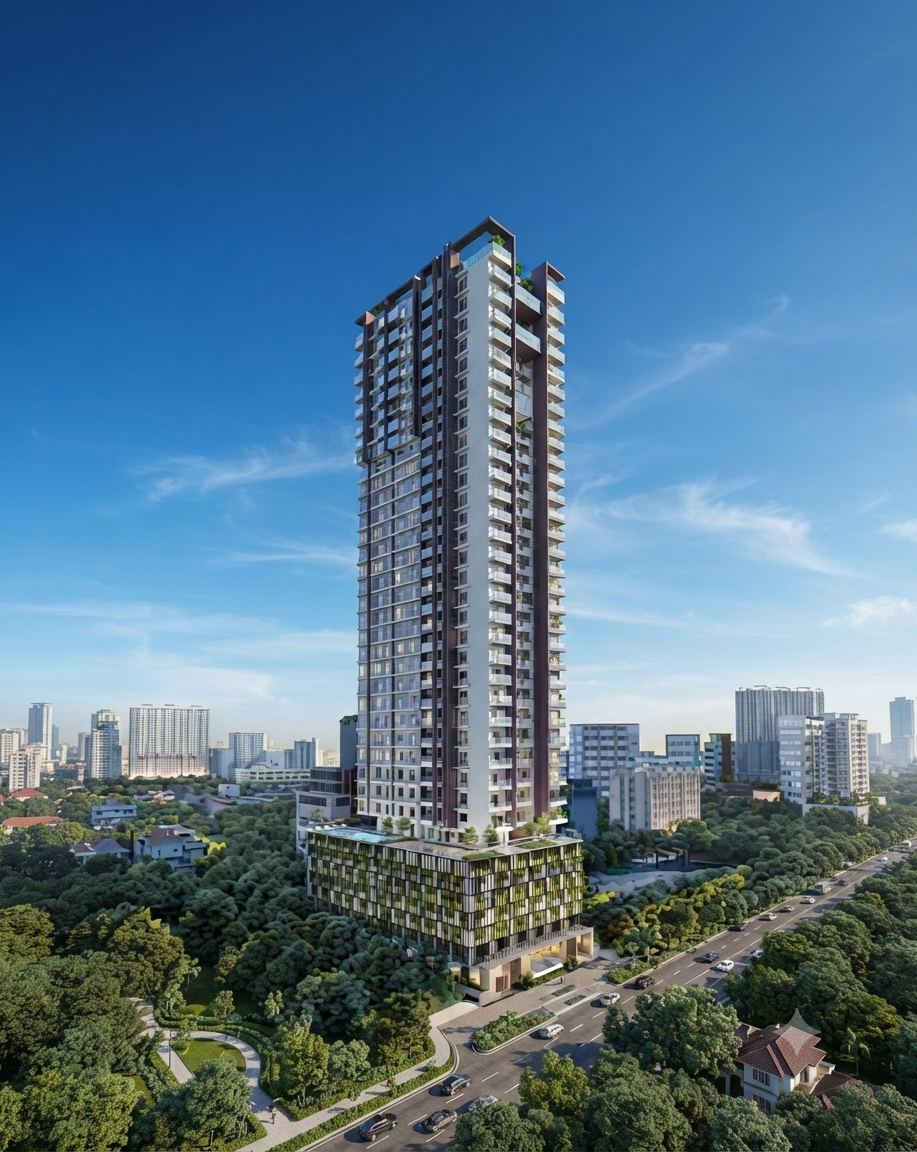
| Config | Carpet Area | Price |
|---|---|---|
| 7 BHK | 4,471 Sqft | 2.30 Cr |
| 6 BHK | 5,821 Sqft | 33.0 Cr |
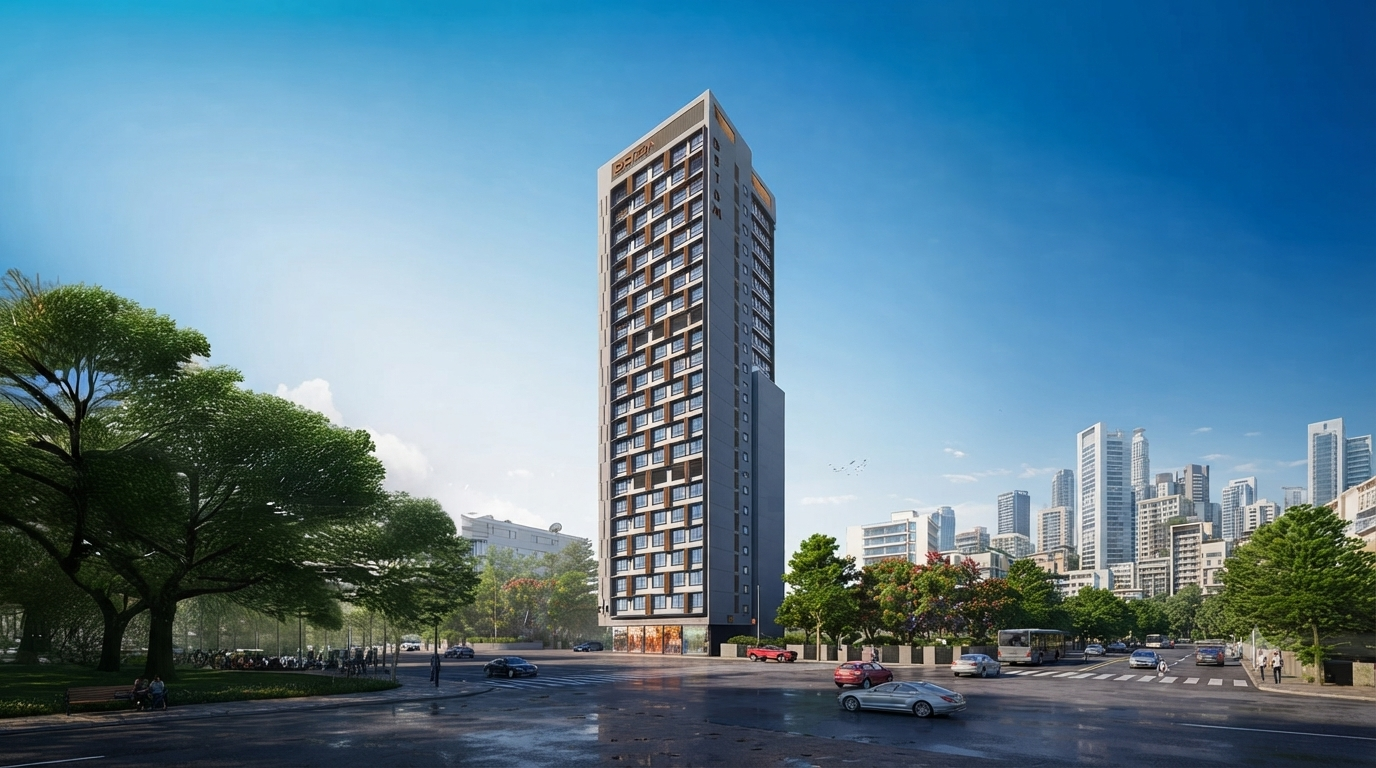
| Config | Carpet Area | Price |
|---|---|---|
| 1BHK | 410 Sqft | 1.02 Cr |
| 1BHK | 418 Sqft | 1.04 Cr |
| 1BHK | 425 Sqft | 1.06 Cr |
| 2BHK | 633 Sqft | 1.58 Cr |
| 2BHK | 654 Sqft | 1.63 Cr |
| (1+1) BHK Jodi | 836 Sqft | 2.09 Cr |
| (2+2)BHK Jodi | 1,286 Sqft | 3.21 Cr |
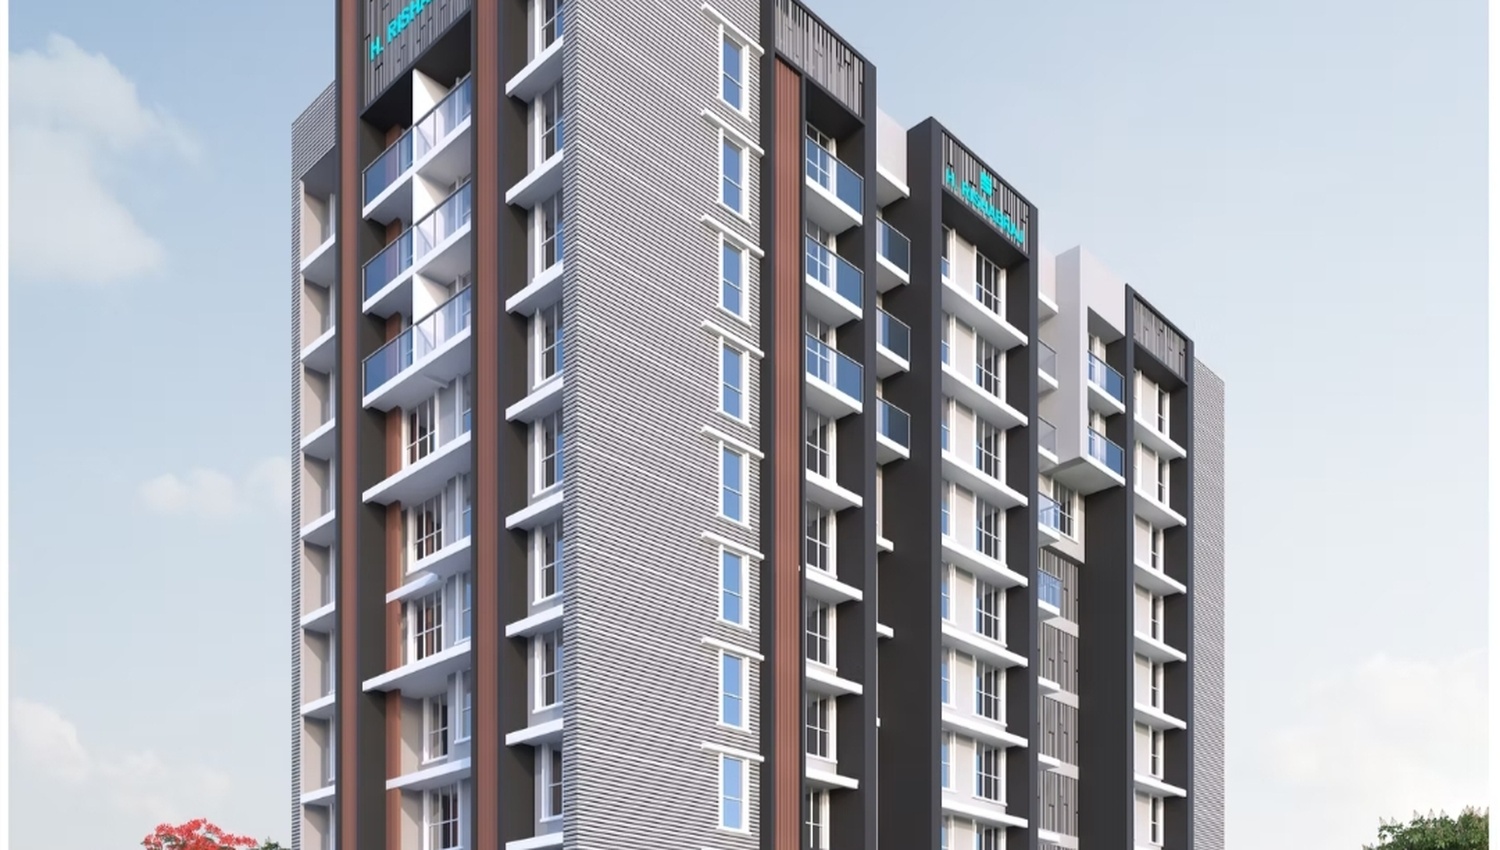
| Config | Carpet Area | Price |
|---|---|---|
| 2BHK | 683 Sqft | 1.84 Cr |
| 2BHK | 689 Sqft | 1.86 Cr |
| 2BHK | 726 Sqft | 1.96 Cr |
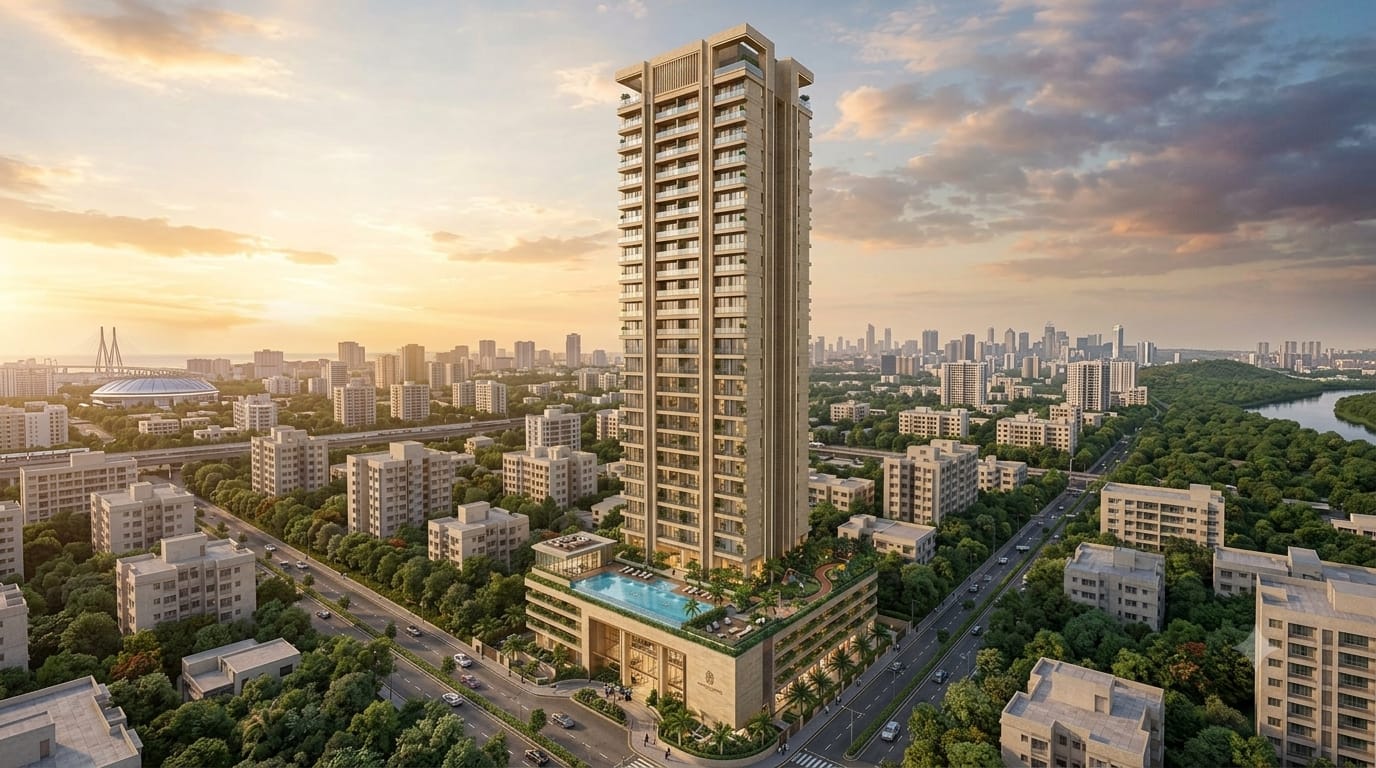
| Config | Carpet Area | Price |
|---|---|---|
| 2BHK | 659 Sqft | 1.77 Cr |
| 2BHK | 725 Sqft | 1.95 Cr |
| 3BHK | 1,004 Sqft | 2.71 Cr |
| 3BHK | 1,053 Sqft | 2.84 Cr |
| Config | Carpet Area | Price |
|---|---|---|
| 1BHK | 412 Sqft | 1.03 Cr |
| 1BHK | 424 Sqft | 1.06 Cr |
| 1BHK | 426 Sqft | 1.06 Cr |
| 2BHK | 620 Sqft | 1.55 Cr |
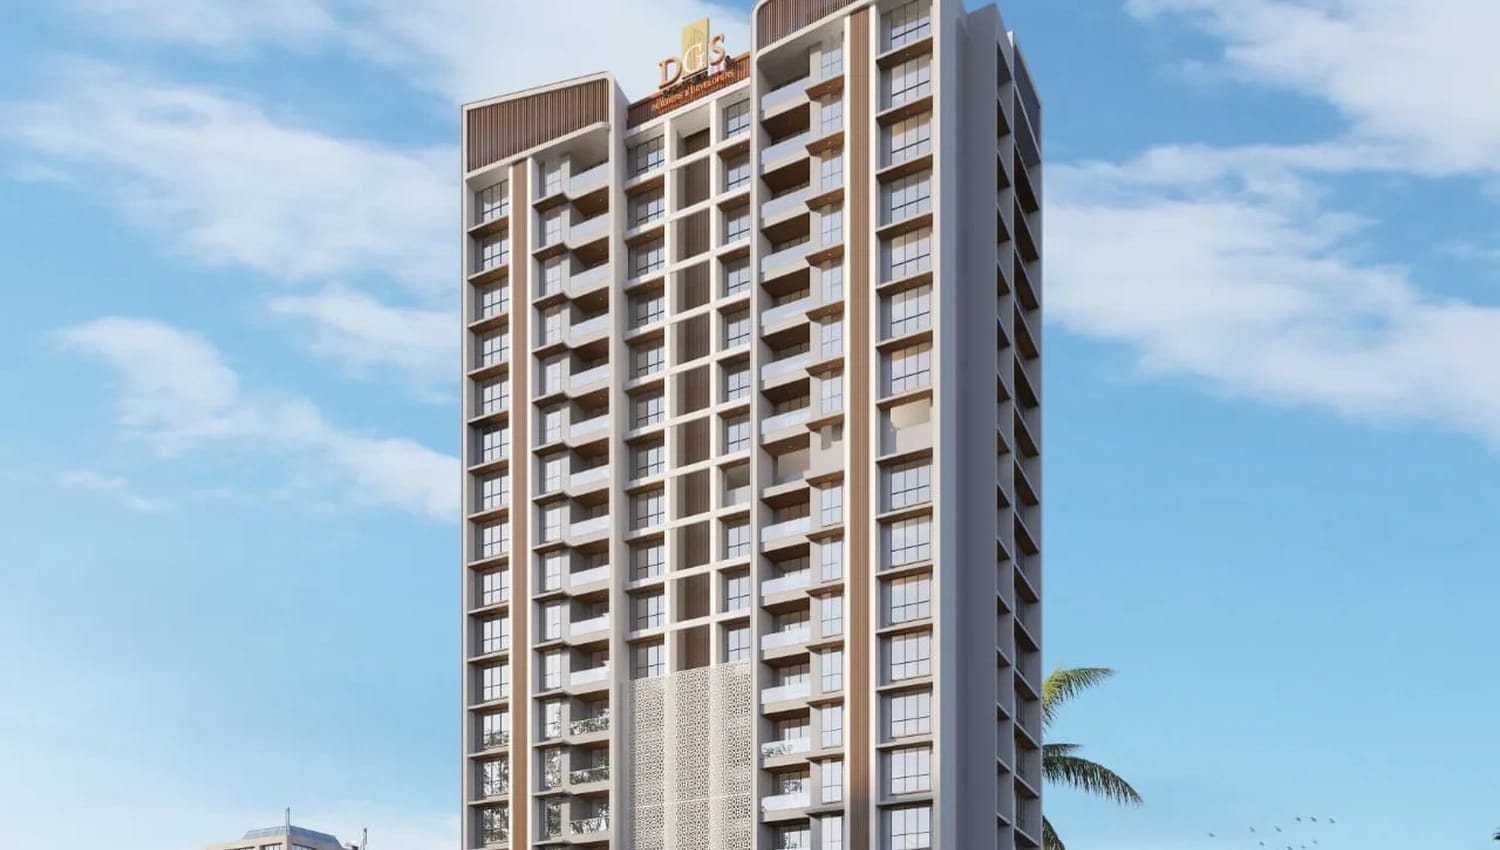
| Config | Carpet Area | Price |
|---|---|---|
| 2BHK | 708 Sqft | 2.31 Cr |
| 2BHK | 717 Sqft | 2.33 Cr |
| 3BHK | 919 Sqft | 2.90 Cr |
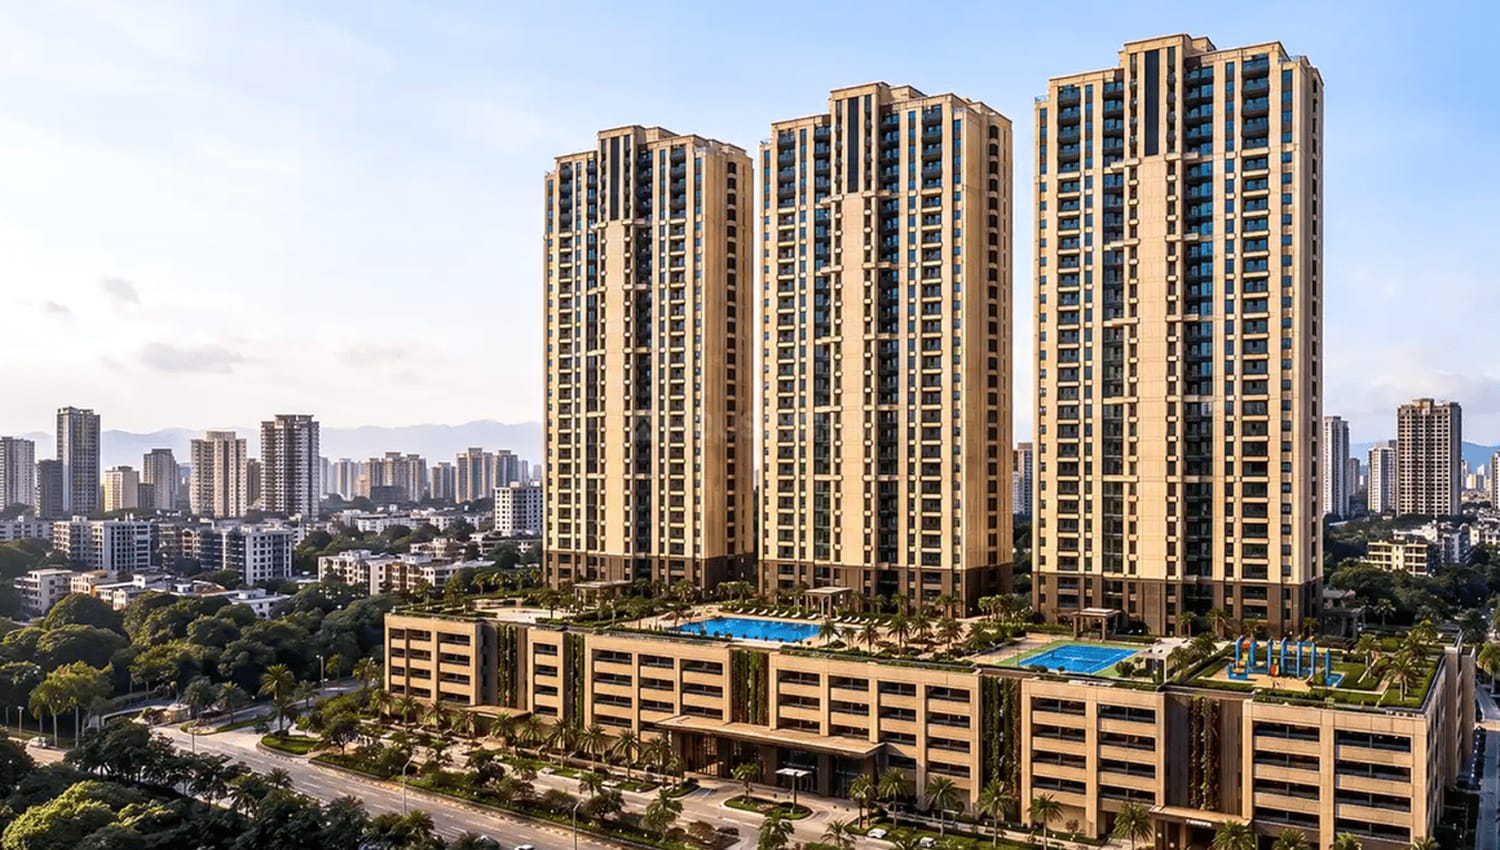
| Config | Carpet Area | Price |
|---|---|---|
| 2BHK | 610 Sqft | 2.13 Cr |
| 2BHK | 750 Sqft | 2.62 Cr |
| 3BHK | 900 Sqft | 3.15 Cr |
| 3BHK | 1,200 Sqft | 4.20 Cr |
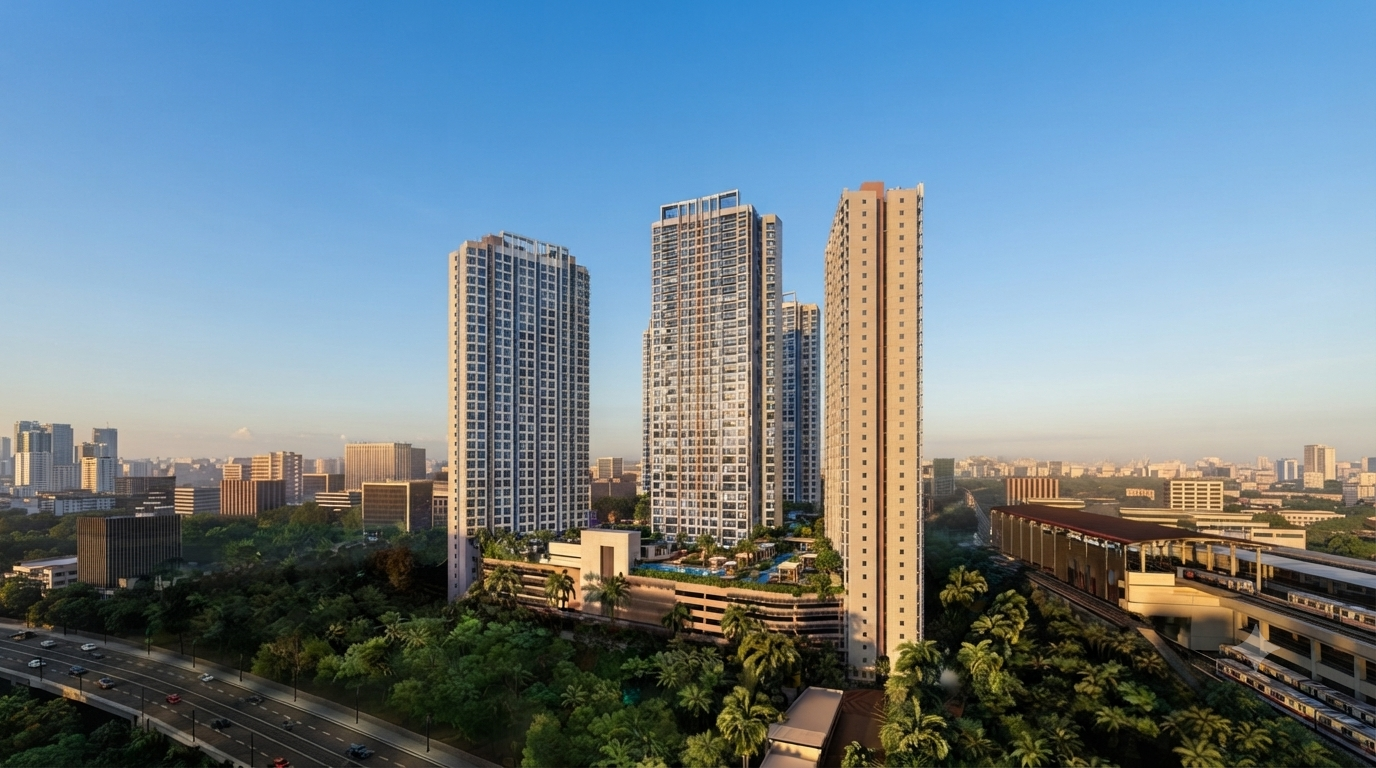
| Config | Carpet Area | Price |
|---|---|---|
| 3BHK | 1,191 Sqft | 4.64 Cr |
| 3BHK | 1,319 Sqft | 5.14 Cr |
| 4BHK | 1,835 Sqft | 7.15 Cr |
| Config | Carpet Area | Price |
|---|---|---|
| 2.5BHK | 835 Sqft | 3.61 Cr |
| 2.5BHK | 889 Sqft | 4.08 Cr |
| 4BHK | 1,713 Sqft | 6.83 Cr |
| 3BHK Penthouse | 2,171 Sqft | 10.40 Cr |
| 3.5BHK Penthouse | 3,922 Sqft | 17.90 Cr |
| 4BHK Penthouse | 5,122 Sqft | 23.88 Cr |

| Config | Carpet Area | Price |
|---|---|---|
| 2BHK | 606 Sqft | 4.0 Cr |
| 2BHK | 674 Sqft | 4.0 Cr |
| 2BHK | 690 Sqft | 4.0 Cr |
| 3BHK | 880 Sqft | 4.0 Cr |

| Config | Carpet Area | Price |
|---|---|---|
| 1BHK Limited | 488 Sqft | 1.93 Cr |
| 2BHK Limited | 659 Sqft | 2.61 Cr |
| 2BHK Limited | 739 Sqft | 2.93 Cr |
| 1BHK Soldout | 417 Sqft | 4.0 Cr |
| 3BHK Soldout | 931 Sqft | 4.0 Cr |

| Config | Carpet Area | Price |
|---|---|---|
| 1BHK | 380 Sqft | 1.22 Cr |
| 2BHK | 483 Sqft | 1.55 Cr |
| 2BHK | 586 Sqft | 1.88 Cr |
| 3BHK | 868 Sqft | 2.78 Cr |

| Config | Carpet Area | Price |
|---|---|---|
| 2BHK | 800 Sqft | 2.90 Cr |
| 3BHK | 1,137 Sqft | 4.12 Cr |
| 3BHK | 1,240 Sqft | 4.49 Cr |
| (2+2)BHK Jodi | 1,614 Sqft | 5.85 Cr |

| Config | Carpet Area | Price |
|---|---|---|
| 2BHK | 782 Sqft | 2.89 Cr |
| 2BHK | 786 Sqft | 2.90 Cr |
| 3BHK | 1,155 Sqft | 4.27 Cr |
| 4.5BHK | 1,815 Sqft | 6.71 Cr |

| Config | Carpet Area | Price |
|---|---|---|
| 3BHK Limited | 1,064 Sqft | 3.53 Cr |

| Config | Carpet Area | Price |
|---|---|---|
| 2BHK Limited | 746 Sqft | 2.87 Cr |

| Config | Carpet Area | Price |
|---|---|---|
| 2BHK Soldout | 890 Sqft | |
| 4BHK Soldout | 1,420 Sqft |

| Config | Carpet Area | Price |
|---|---|---|
| 2BHK | 573 Sqft | 2.37 Cr |
| 2BHK | 651 Sqft | 2.70 Cr |
| 2BHK | 728 Sqft | 3.02 Cr |
| 2BHK | 765 Sqft | 3.17 Cr |
| 3BHK | 981 Sqft | 4.07 Cr |

| Config | Carpet Area | Price |
|---|---|---|
| 2BHK | 802 Sqft | 2.88 Cr |
| 2BHK | 807 Sqft | 2.90 Cr |
| 2BHK | 840 Sqft | 3.02 Cr |
| 3BHK | 1,056 Sqft | 3.80 Cr |
| 3BHK | 1,337 Sqft | 4.09 Cr |
| 3BHK | 1,147 Sqft | 4.12 Cr |

| Config | Carpet Area | Price |
|---|---|---|
| 2BHK Limited | 590 Sqft | 1.70 Cr |
| 2BHK | 649 Sqft | 1.87 Cr |
| 2BHK | 660 Sqft | 1.90 Cr |
| 3BHK Limited | 853 Sqft | 2.46 Cr |

| Config | Carpet Area | Price |
|---|---|---|
| 2BHK | 683 Sqft | 2.29 Cr |
| 3BHK | 938 Sqft | 3.15 Cr |
| Config | Carpet Area | Price |
|---|---|---|
| 1BHK | 422 Sqft | 1.41 Cr |
| 2BHK | 713 Sqft | 2.39 Cr |
| (2+2)BHK Jodi | 1,426 Sqft | 4.79 Cr |
| Config | Carpet Area | Price |
|---|---|---|
| 1BHK | 397 Sqft | 1.17 Cr |
| 2BHK | 603 Sqft | 1.78 Cr |

| Config | Carpet Area | Price |
|---|---|---|
| 1BHK Limited | 402 Sqft | 1.37 Cr |
| 2BHK Limited | 544 Sqft | 1.78 Cr |
| 2BHK Limited | 565 Sqft | 1.85 Cr |
| 2BHK Limited | 574 Sqft | 1.90 Cr |
| 2BHK Limited | 676 Sqft | 2.18 Cr |
| 2BHK Limited | 724 Sqft | 2.33 Cr |
| 2.5BHK Limited | 861 Sqft | 2.74 Cr |
| 2.5BHK Limited | 887 Sqft | 2.87 Cr |
| 3BHK Limited | 989 Sqft | 3.15 Cr |

| Config | Carpet Area | Price |
|---|---|---|
| 2BHK Limited | 706 Sqft | 2.52 Cr |
| 3BHK Limited | 1,106 Sqft | 3.82 Cr |

| Config | Carpet Area | Price |
|---|---|---|
| 1BHK Limited | 412 Sqft | 1.15 Cr |
| 1BHK Limited | 424 Sqft | 1.18 Cr |
| 1BHK Limited | 426 Sqft | 1.20 Cr |
| 2BHK Limited | 624 Sqft | 1.58 Cr |
| 2BHK Limited | 620 Sqft | 1.80 Cr |

| Config | Carpet Area | Price |
|---|---|---|
| 2BHK Limited | 745 Sqft | 2.75 Cr |
| 2BHK Limited | 762 Sqft | 2.84 Cr |
| 2BHK Limited | 773 Sqft | 2.95 Cr |
| 2BHK Limited | 830 Sqft | 3.08 Cr |
| 3BHK Limited | 1,030 Sqft | 4.01 Cr |
| 3BHK Limited | 1,055 Sqft | 4.09 Cr |
| 3BHK Limited | 1,063 Sqft | 4.14 Cr |
| 3BHK Limited | 1,108 Sqft | 4.50 Cr |
| 4BHK Limited | 1,751 Sqft | 7.0 Cr |

| Config | Carpet Area | Price |
|---|---|---|
| 2BHK Soldout | 618 Sqft | 1.89 Cr |
| 2BHK Soldout | 621 Sqft | 1.94 Cr |
| 2BHK Soldout | 699 Sqft | 2.17 Cr |
| 2BHK Limited | 703 Sqft | 2.18 Cr |
| 2BHK Soldout | 716 Sqft | 2.22 Cr |
| 2BHK Soldout | 745 Sqft | 2.30 Cr |
| 3BHK Limited | 824 Sqft | 2.53 Cr |
| 3BHK Limited | 968 Sqft | 2.96 Cr |
| 3BHK Limited | 1,009 Sqft | 3.08 Cr |
| 3BHK Limited | 1,121 Sqft | 3.40 Cr |

| Config | Carpet Area | Price |
|---|---|---|
| 1BHK Soldout | 415 Sqft | 1.24 Cr |
| 2BHK Limited | 635 Sqft | 2.02 Cr |
| 2BHK Limited | 642 Sqft | 2.02 Cr |
| 3BHK Limited | 849 Sqft | 2.62 Cr |

| Config | Carpet Area | Price |
|---|---|---|
| 2BHK Limited | 604 Sqft | 2.28 Cr |
| 2BHK Limited | 627 Sqft | 2.36 Cr |
| 2BHK Limited | 635 Sqft | 2.39 Cr |
| 2BHK Limited | 643 Sqft | 2.42 Cr |
| 2BHK Limited | 657 Sqft | 2.47 Cr |
| 3BHK Limited | 870 Sqft | 3.50 Cr |
| 3BHK Limited | 997 Sqft | 3.69 Cr |

| Config | Carpet Area | Price |
|---|---|---|
| 3BHK Limited | 934 Sqft | 3.40 Cr |

| Config | Carpet Area | Price |
|---|---|---|
| 2BHK Limited | 636 Sqft | 2.13 Cr |
| 2BHK Soldout | 637 Sqft | 2.13 Cr |
| 3BHK Limited | 901 Sqft | 3.01 Cr |

| Config | Carpet Area | Price |
|---|---|---|
| 3BHK Soldout | 1,161 Sqft | 5.20 Cr |
| 3BHK Soldout | 1,358 Sqft | 5.76 Cr |
| 3BHK Soldout | 1,485 Sqft | 6.0 Cr |
| 3+3 BHK Jodi Limited | 2,730 Sqft | 12.0 Cr |
| 7 BHK Limited | 4,471 Sqft | 25.0 Cr |
| 6 BHK Limited | 5,821 Sqft | 35.0 Cr |

| Config | Carpet Area | Price |
|---|---|---|
| 1BHK Limited | 410 Sqft | 1.30 Cr |
| 1BHK Limited | 418 Sqft | 1.32 Cr |
| 1BHK Limited | 425 Sqft | 1.34 Cr |
| 2BHK Limited | 633 Sqft | 1.92 Cr |
| 2BHK Limited | 653 Sqft | 1.98 Cr |
| (1+1) BHK Jodi Limited | 836 Sqft | 2.64 Cr |
| (2+2)BHK Jodi Limited | 1,286 Sqft | 3.90 Cr |

| Config | Carpet Area | Price |
|---|---|---|
| 1BHK Soldout | 435 Sqft | 1.40 Cr |
| 1BHK Soldout | 455 Sqft | 1.46 Cr |
| 2BHK Limited | 660 Sqft | 2.10 Cr |
| 2BHK Limited | 652 Sqft | 2.10 Cr |
| 2BHK Limited | 683 Sqft | 2.20 Cr |
| 2BHK Limited | 689 Sqft | 2.20 Cr |
| 2BHK Limited | 726 Sqft | 2.35 Cr |
| 3BHK Limited | 935 Sqft | 2.93 Cr |

| Config | Carpet Area | Price |
|---|---|---|
| 2.5BHK Soldout | 896 Sqft | 3.32 Cr |
| 2.5BHK Limited | 835 Sqft | 3.71 Cr |
| 2.5BHK Limited | 889 Sqft | 4.18 Cr |
| 3BHK Limited | 1,086 Sqft | 4.72 Cr |
| 3.5BHK Limited | 1,313 Sqft | 4.95 Cr |
| 4BHK Limited | 1,713 Sqft | 6.95 Cr |
| 3BHK Penthouse Limited | 2,171 Sqft | 10.50 Cr |
| 3.5BHK Penthouse Limited | 3,922 Sqft | 18.0 Cr |
| 4BHK Penthouse Limited | 5,122 Sqft | 24.0 Cr |